WALL PANELS
Precast Insulated Wall Panels (IWP) are factory-manufactured concrete wall systems that incorporate a continuous layer of insulation between two concrete wythes, commonly referred to as a sandwich panel. These panels are cast and cured in a controlled plant environment before being transported to the construction site for installation.
The insulation core—typically Expanded Polystyrene (EPS), Extruded Polystyrene (XPS), or Polyisocyanurate (Polyiso)—significantly improves the panel’s thermal performance by reducing heat transfer through the wall assembly. As a result, precast insulated wall panels provide a complete building envelope solution that combines structural strength, durability, fire resistance, sound attenuation, and energy efficiency in a single system.
Insulated precast wall panels are widely used in commercial, industrial, institutional, and residential construction due to their long-term performance and rapid installation. Our panels can be manufactured in a wide range of sizes, with thicknesses from 10.5 to 12 inches, widths up to 12 feet, and heights up to 40 feet, allowing for flexible design and efficient construction.
Precast Wall Panels
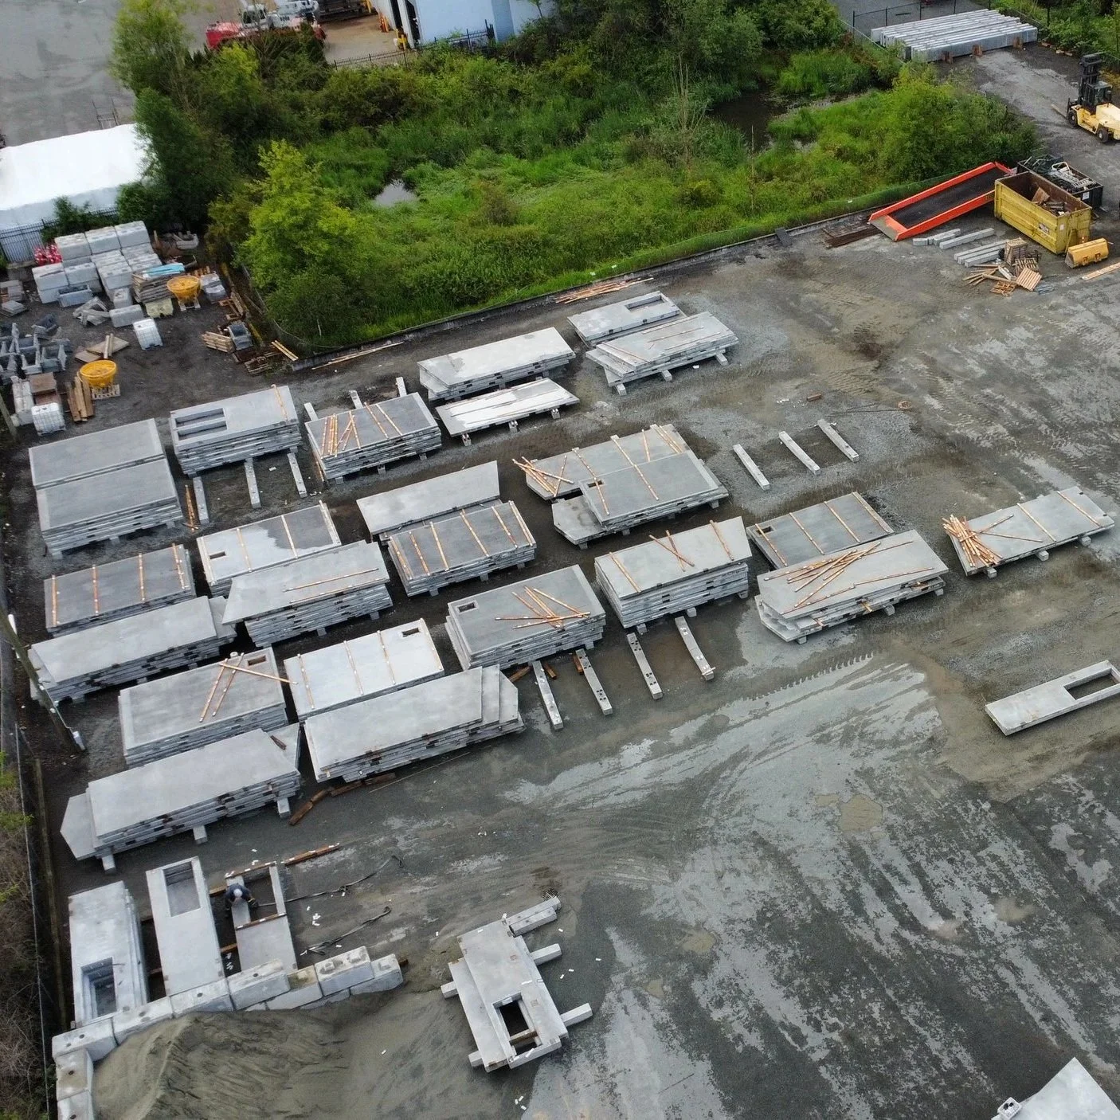
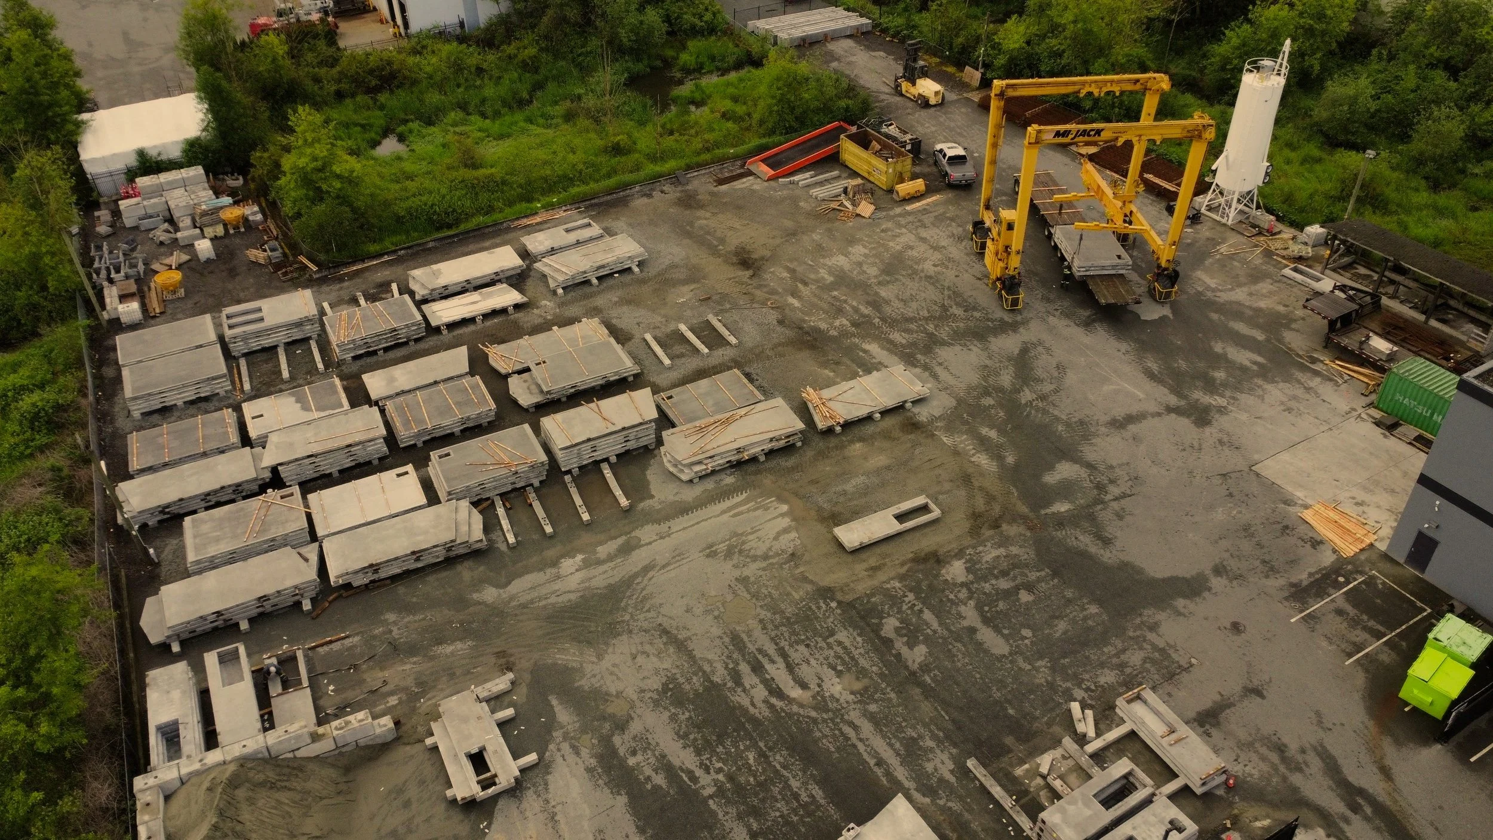
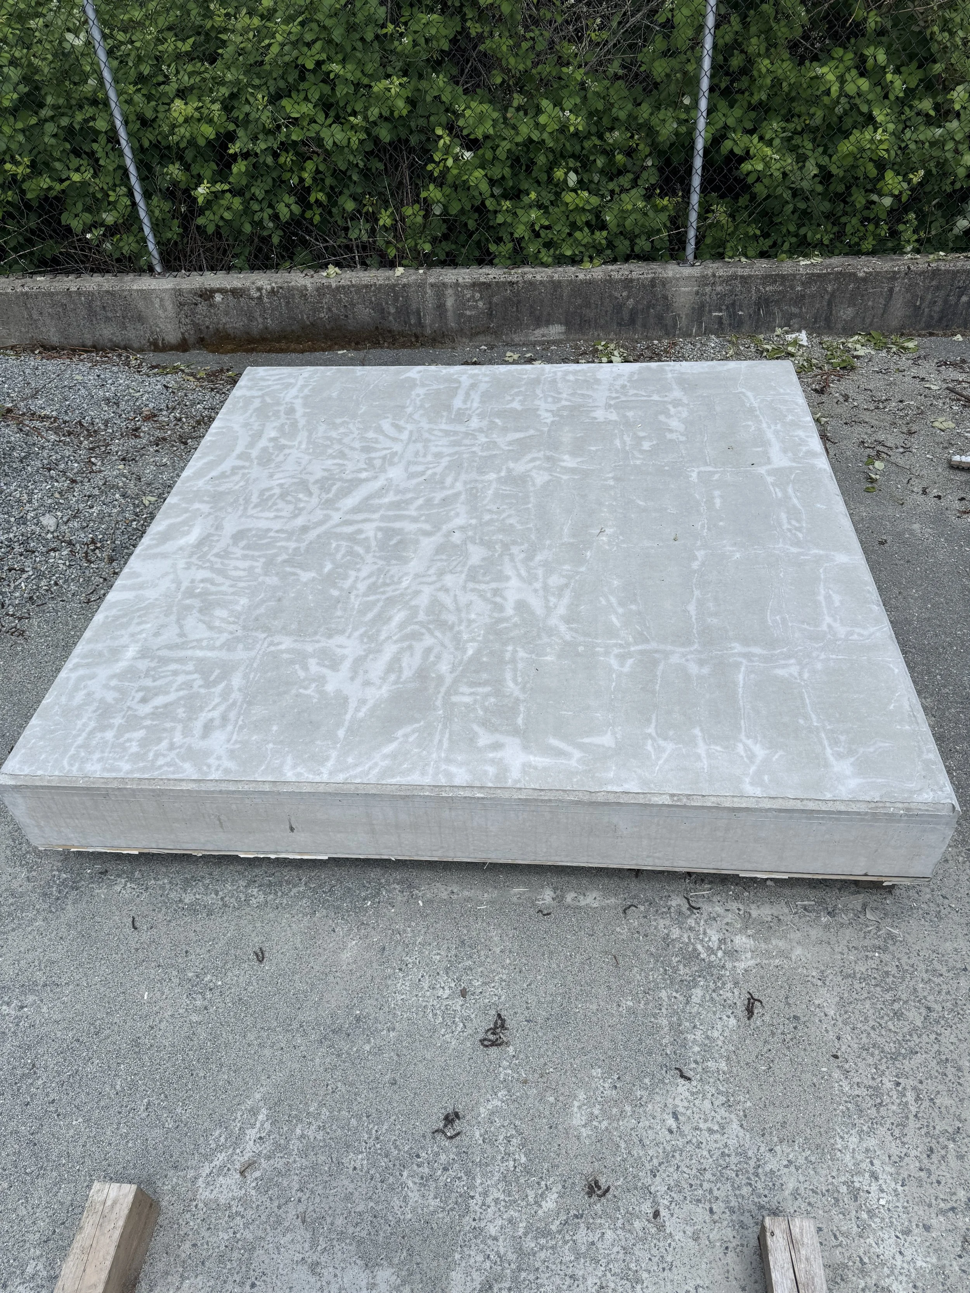
Stacks of various precast wall panels in the warehouse yard.
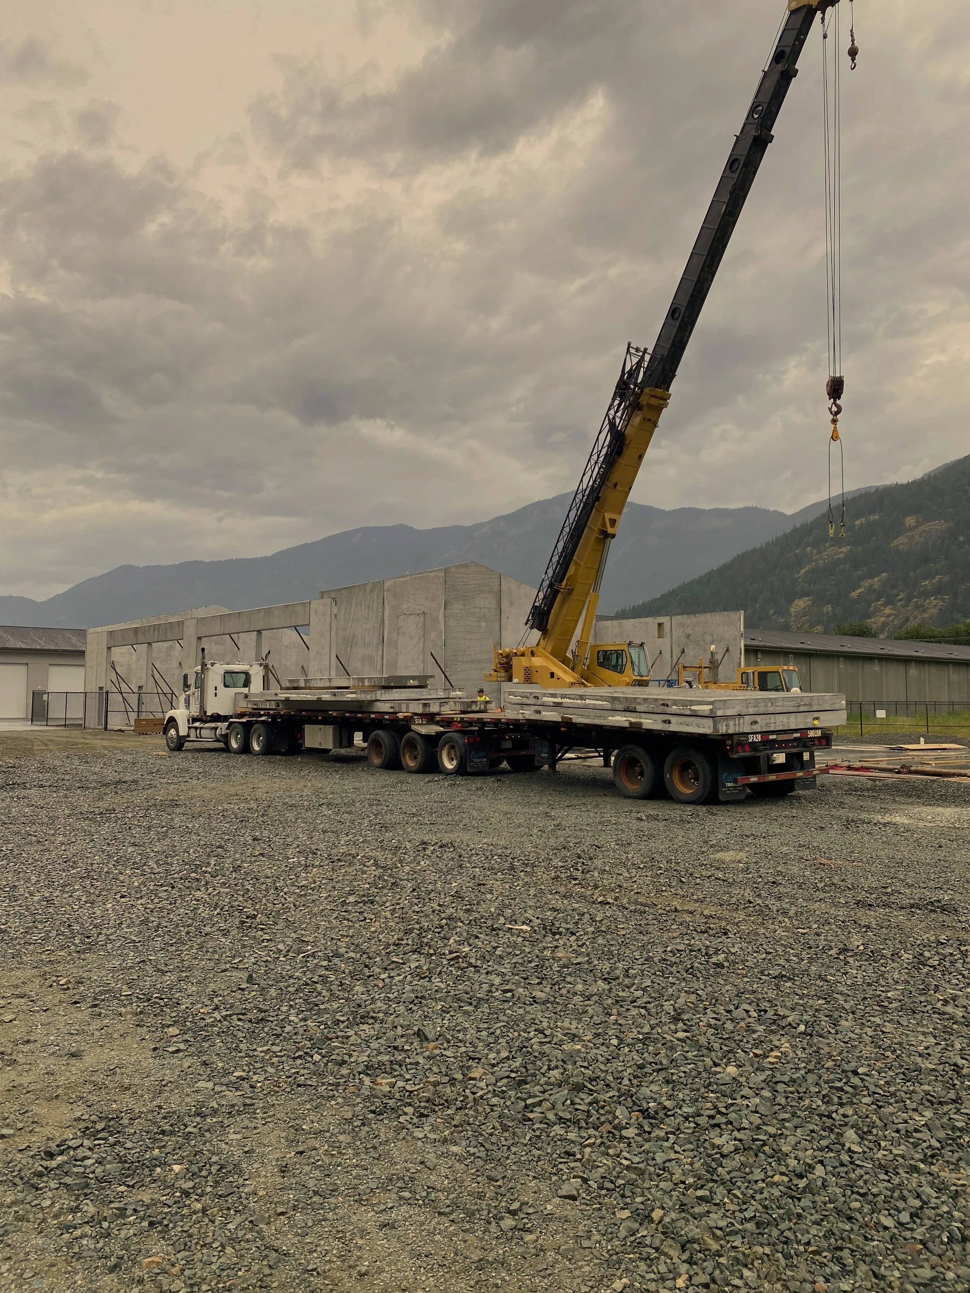
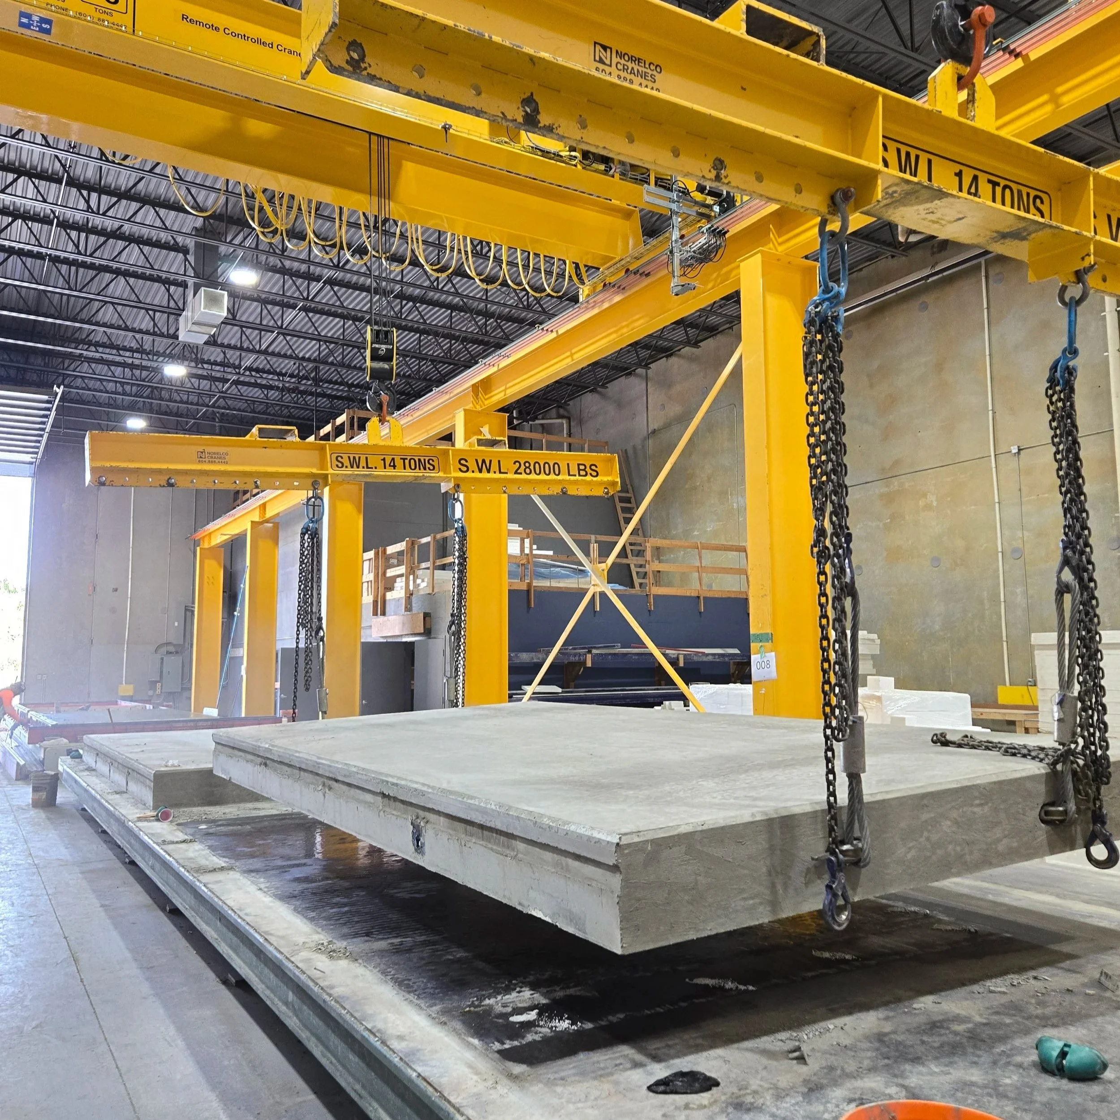
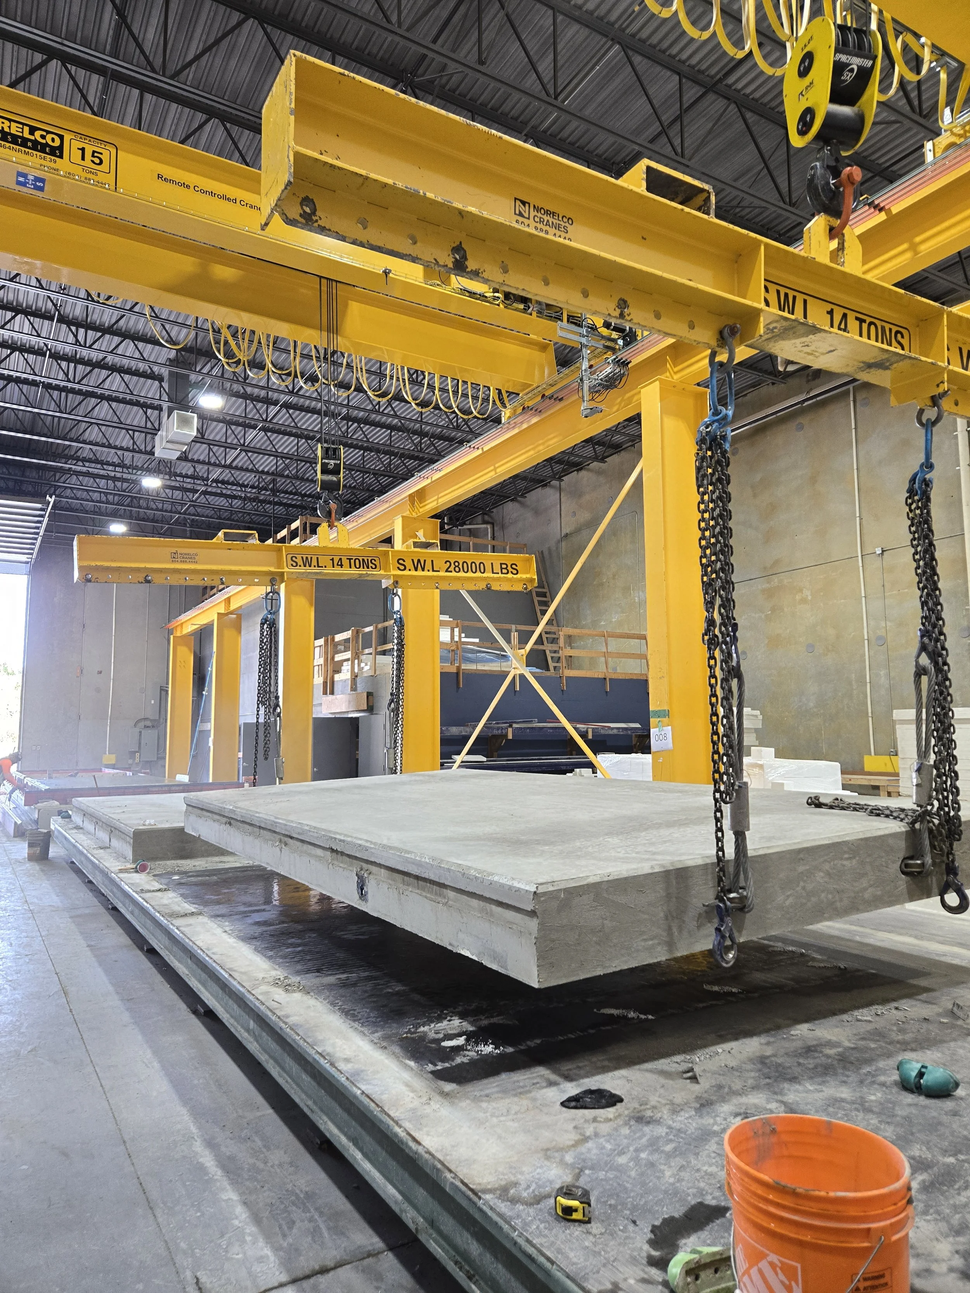
A solid panel being hoisted inside the Baseline Warehouse.
Solid Precast Concrete Wall Panels are factory-manufactured wall systems constructed entirely of reinforced concrete without an integrated insulation layer. These panels are cast and cured in a controlled production environment to ensure consistent quality, strength, and durability before being transported to the construction site for installation.
Solid precast wall panels are valued for their exceptional structural capacity, long-term durability, fire resistance, and sound attenuation, making them a preferred solution for warehouses, parking structures, industrial facilities, utility buildings, and other demanding applications. Their robust construction allows them to serve as both load-bearing and non-load-bearing wall systems while providing excellent resistance to weathering and impact.
While solid precast panels offer outstanding structural performance and longevity, they do not provide significant thermal insulation on their own. Where energy efficiency is required, insulation can be added separately as part of the building envelope system.
Our solid precast wall panels are available in a variety of sizes, with thicknesses ranging from 6 to 12 inches, widths up to 12 feet, and heights up to 40 feet, providing flexibility to meet a wide range of architectural and structural requirements.
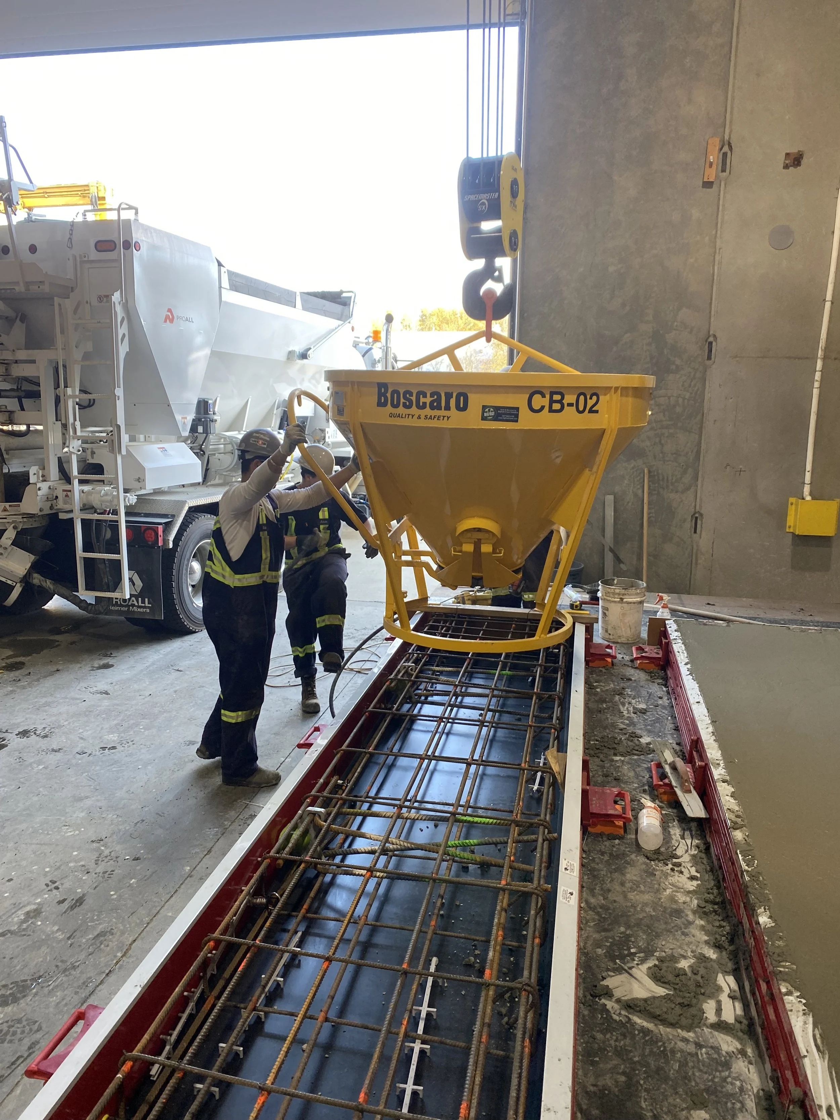
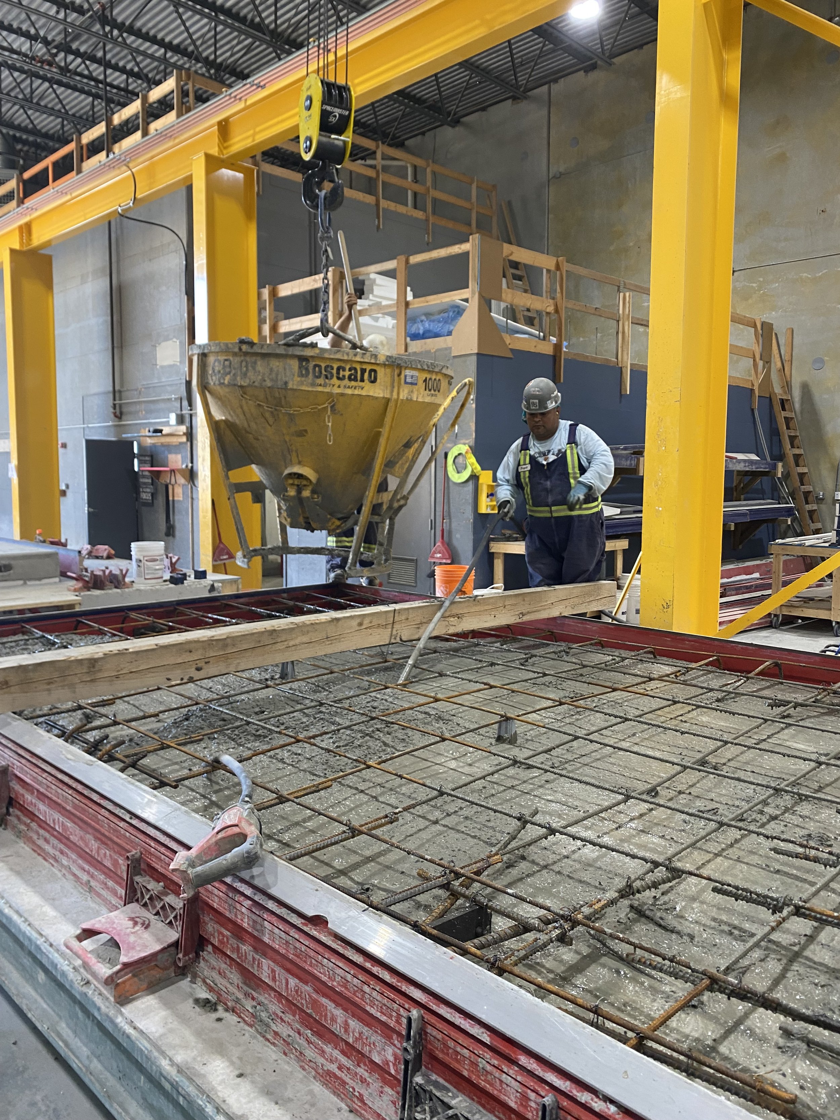
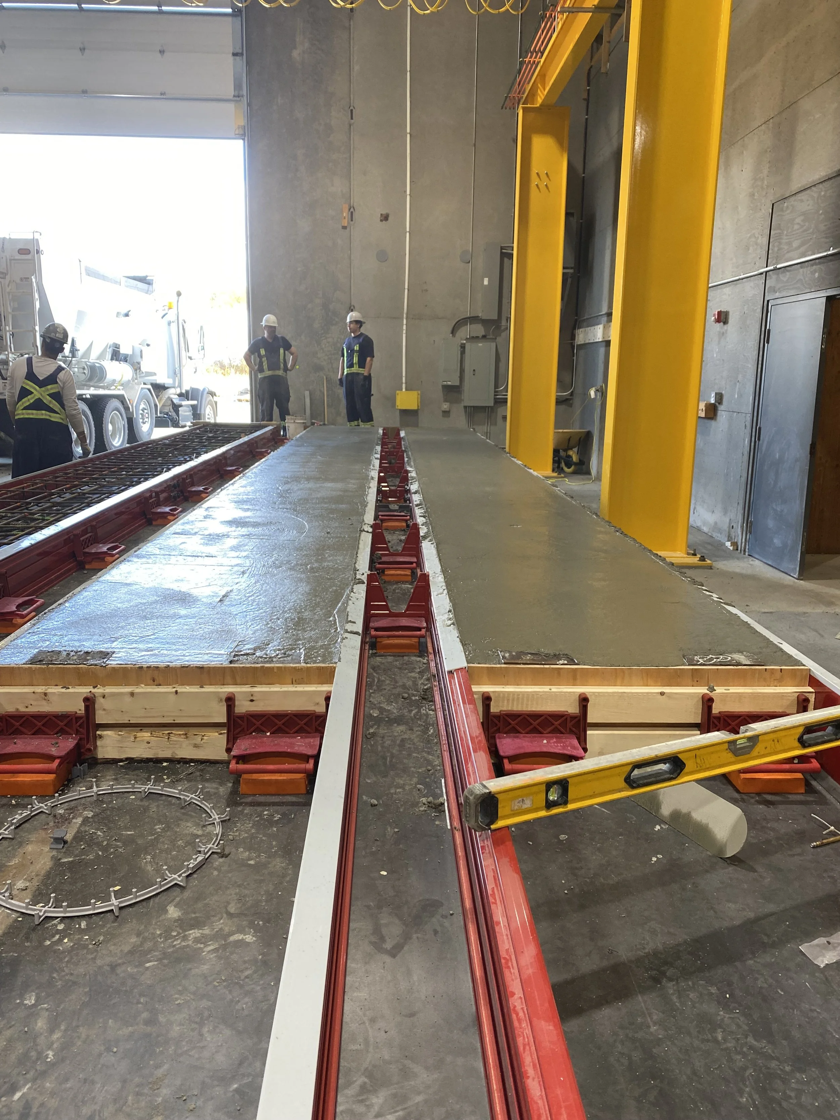
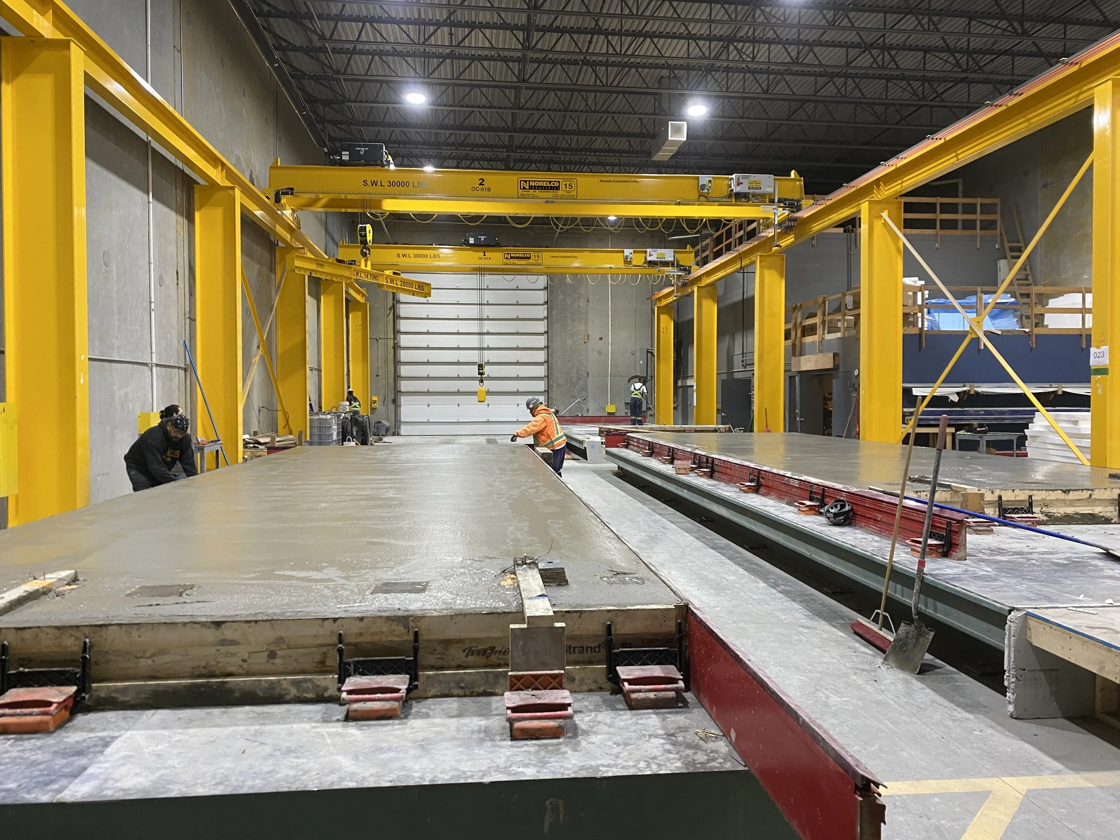
Manufacturing Process
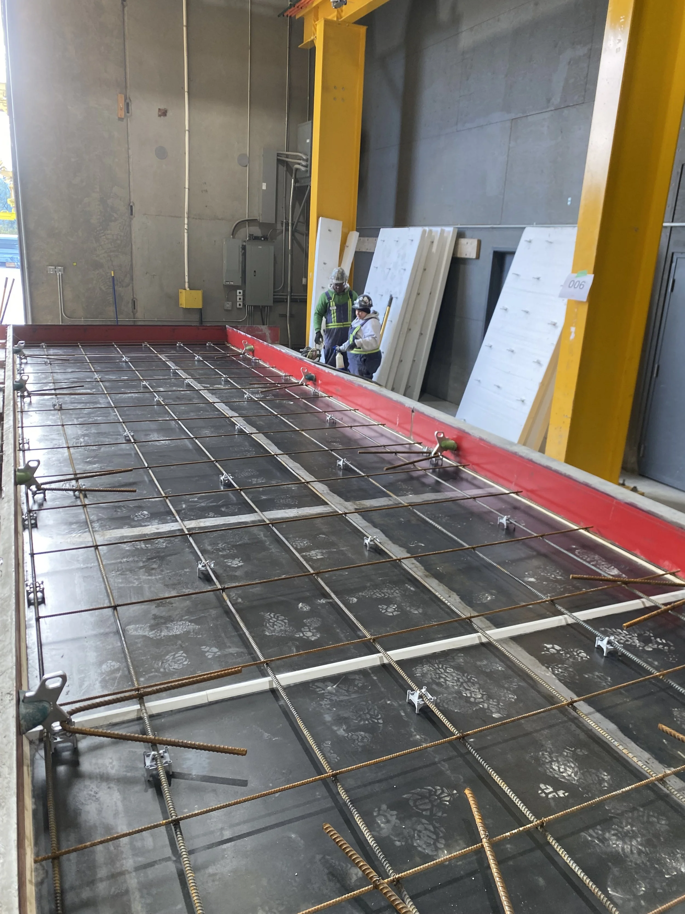
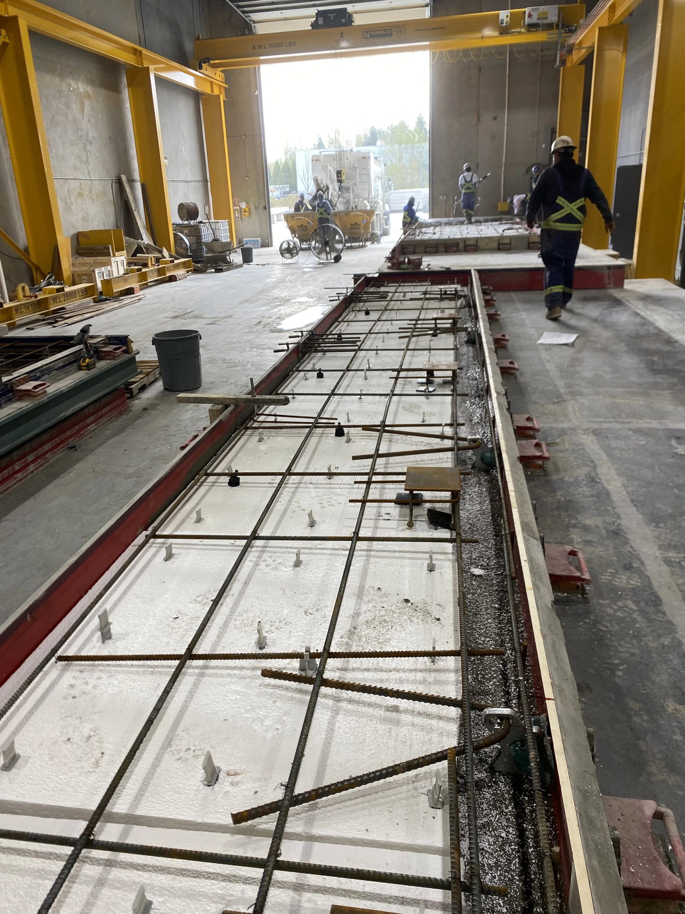
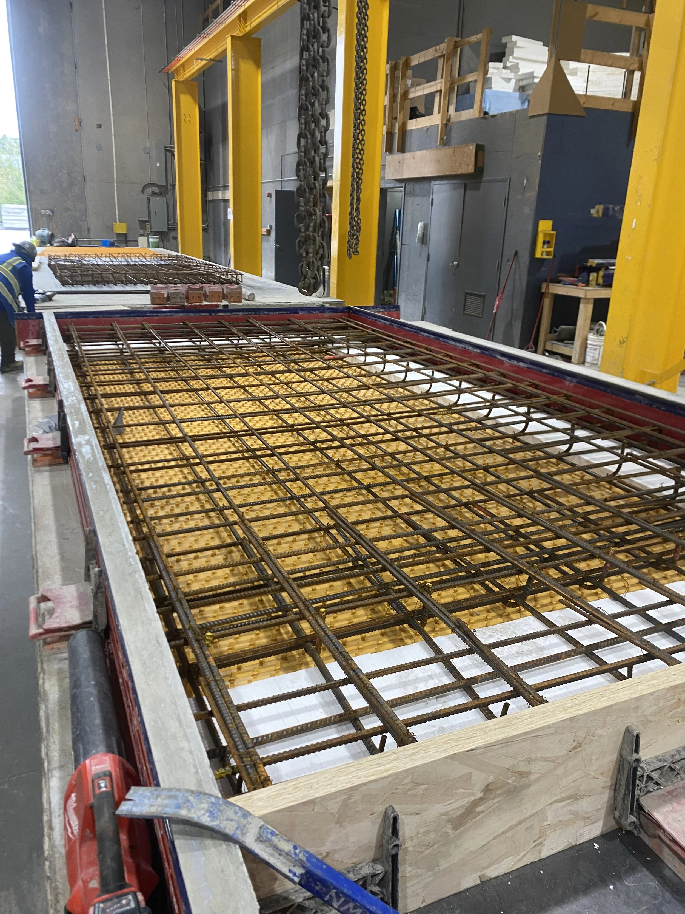
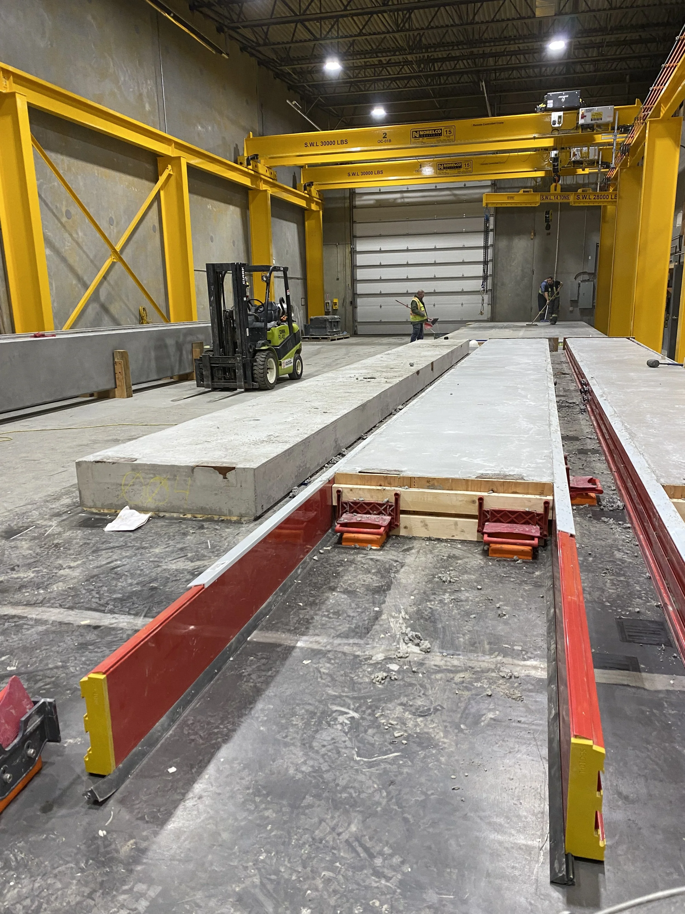
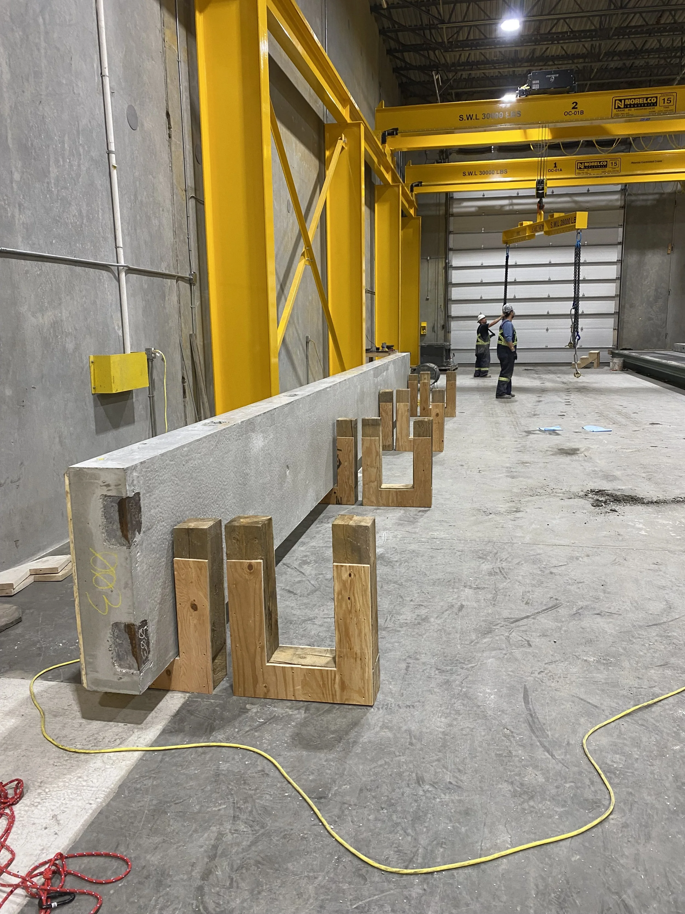
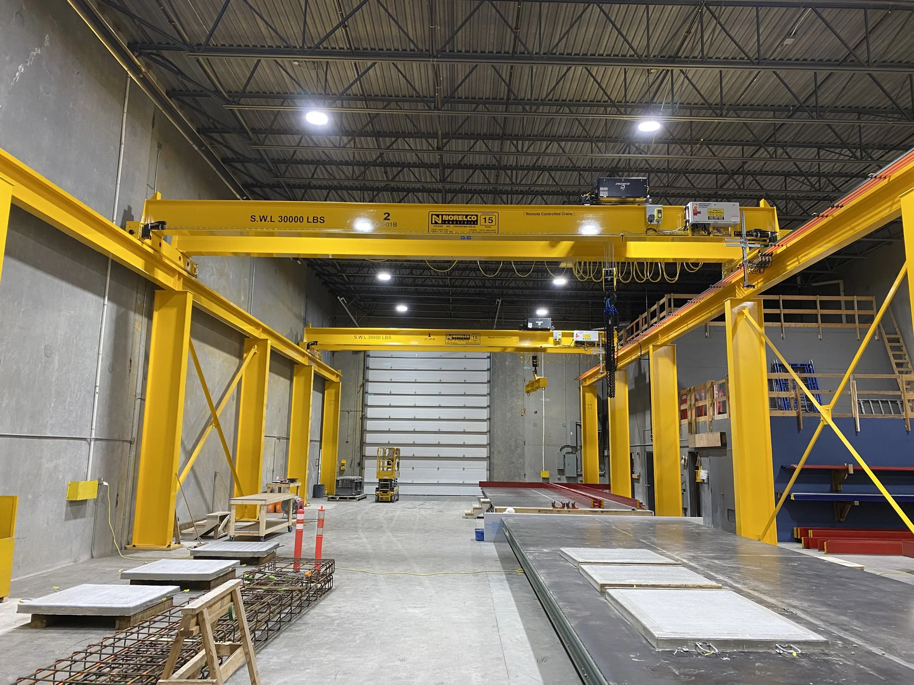
Showcase:
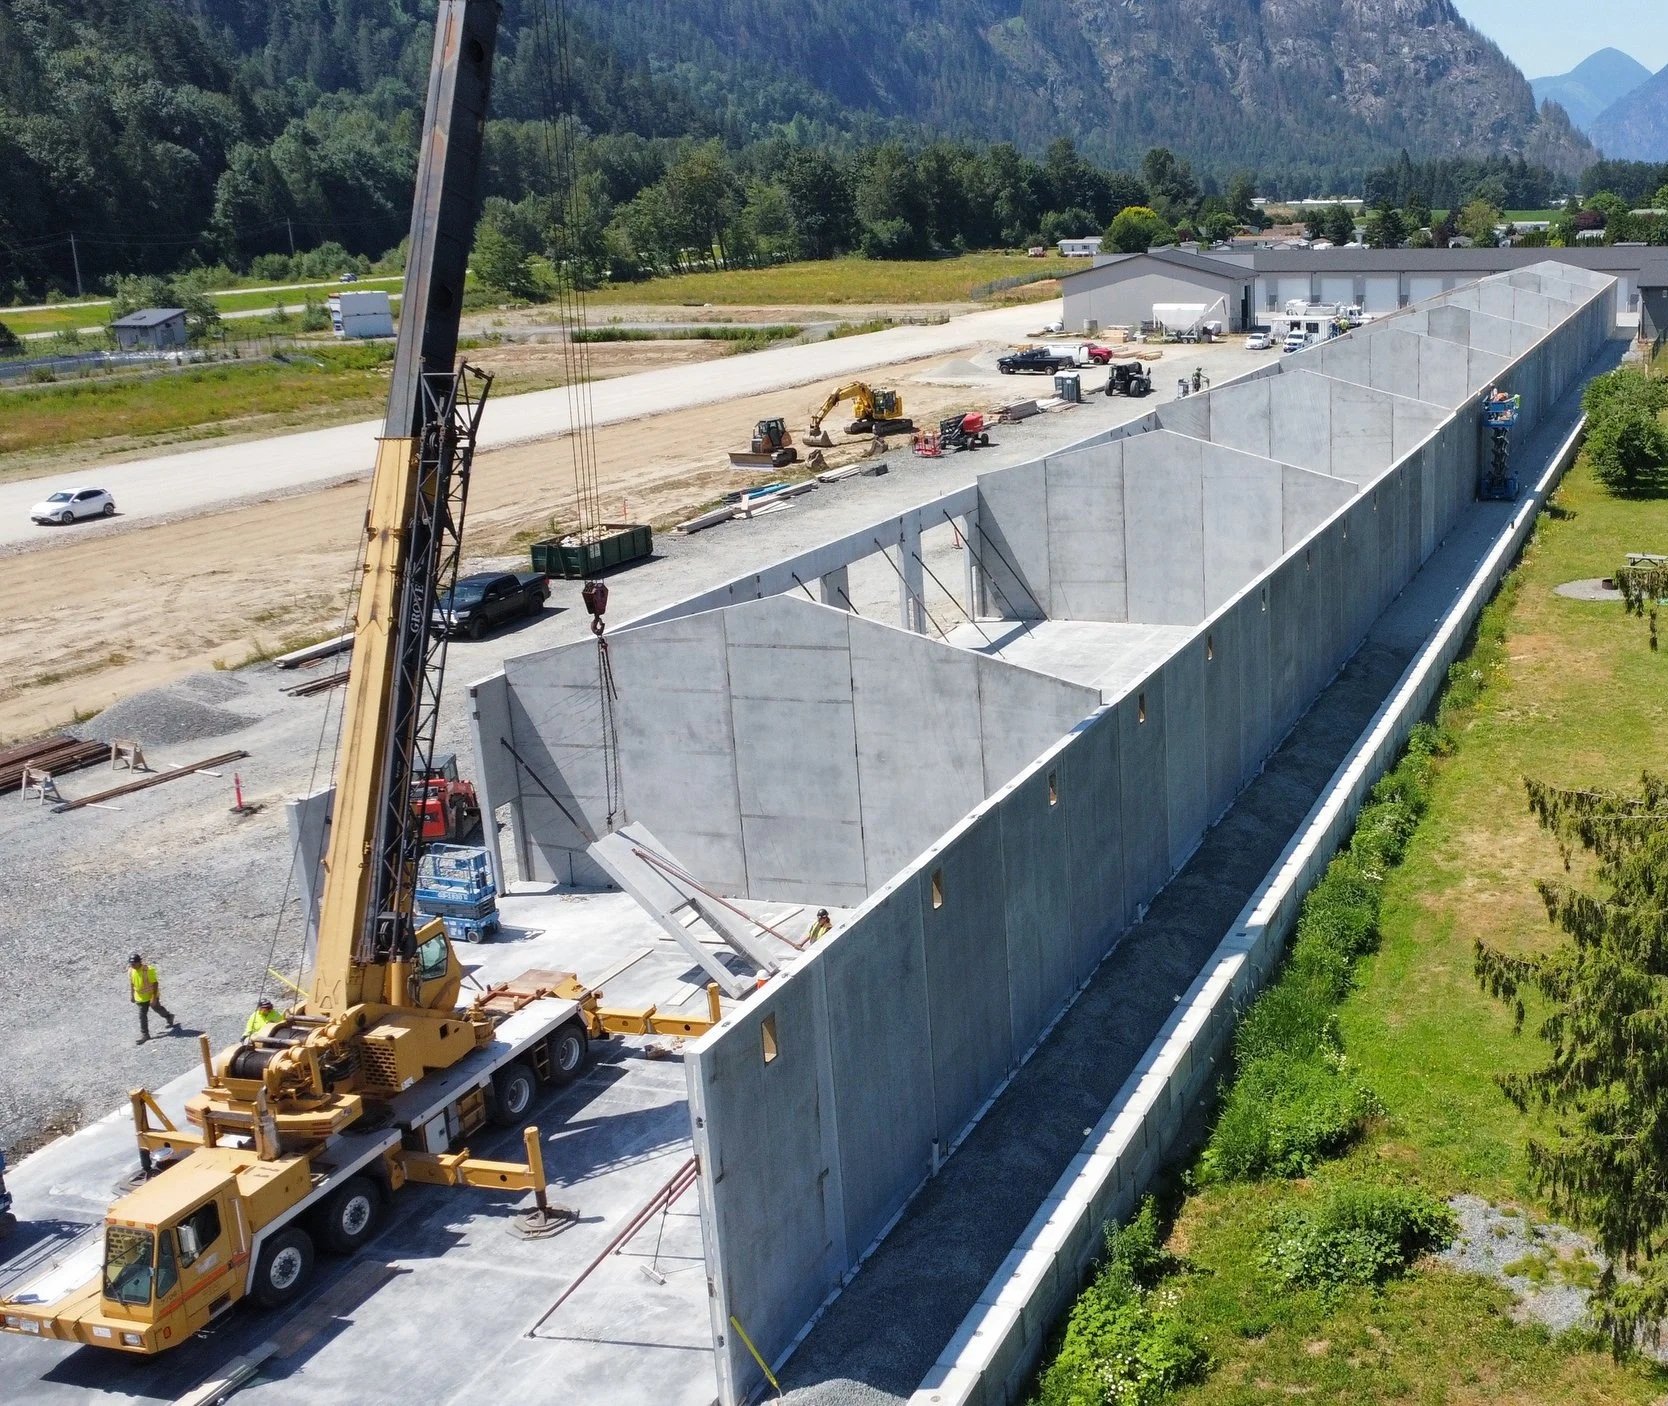
My Garage Hope: Building #3
An 825’ x 50’ precast structure with over 41,000² FT of space.
In this application, precast construction provides maximum security and peace of mind for the end user.
Sample Projects
Baseline Concrete approaches every project with decades of expertise. View a selection of our past projects for a glimpse into what we’re capable of.
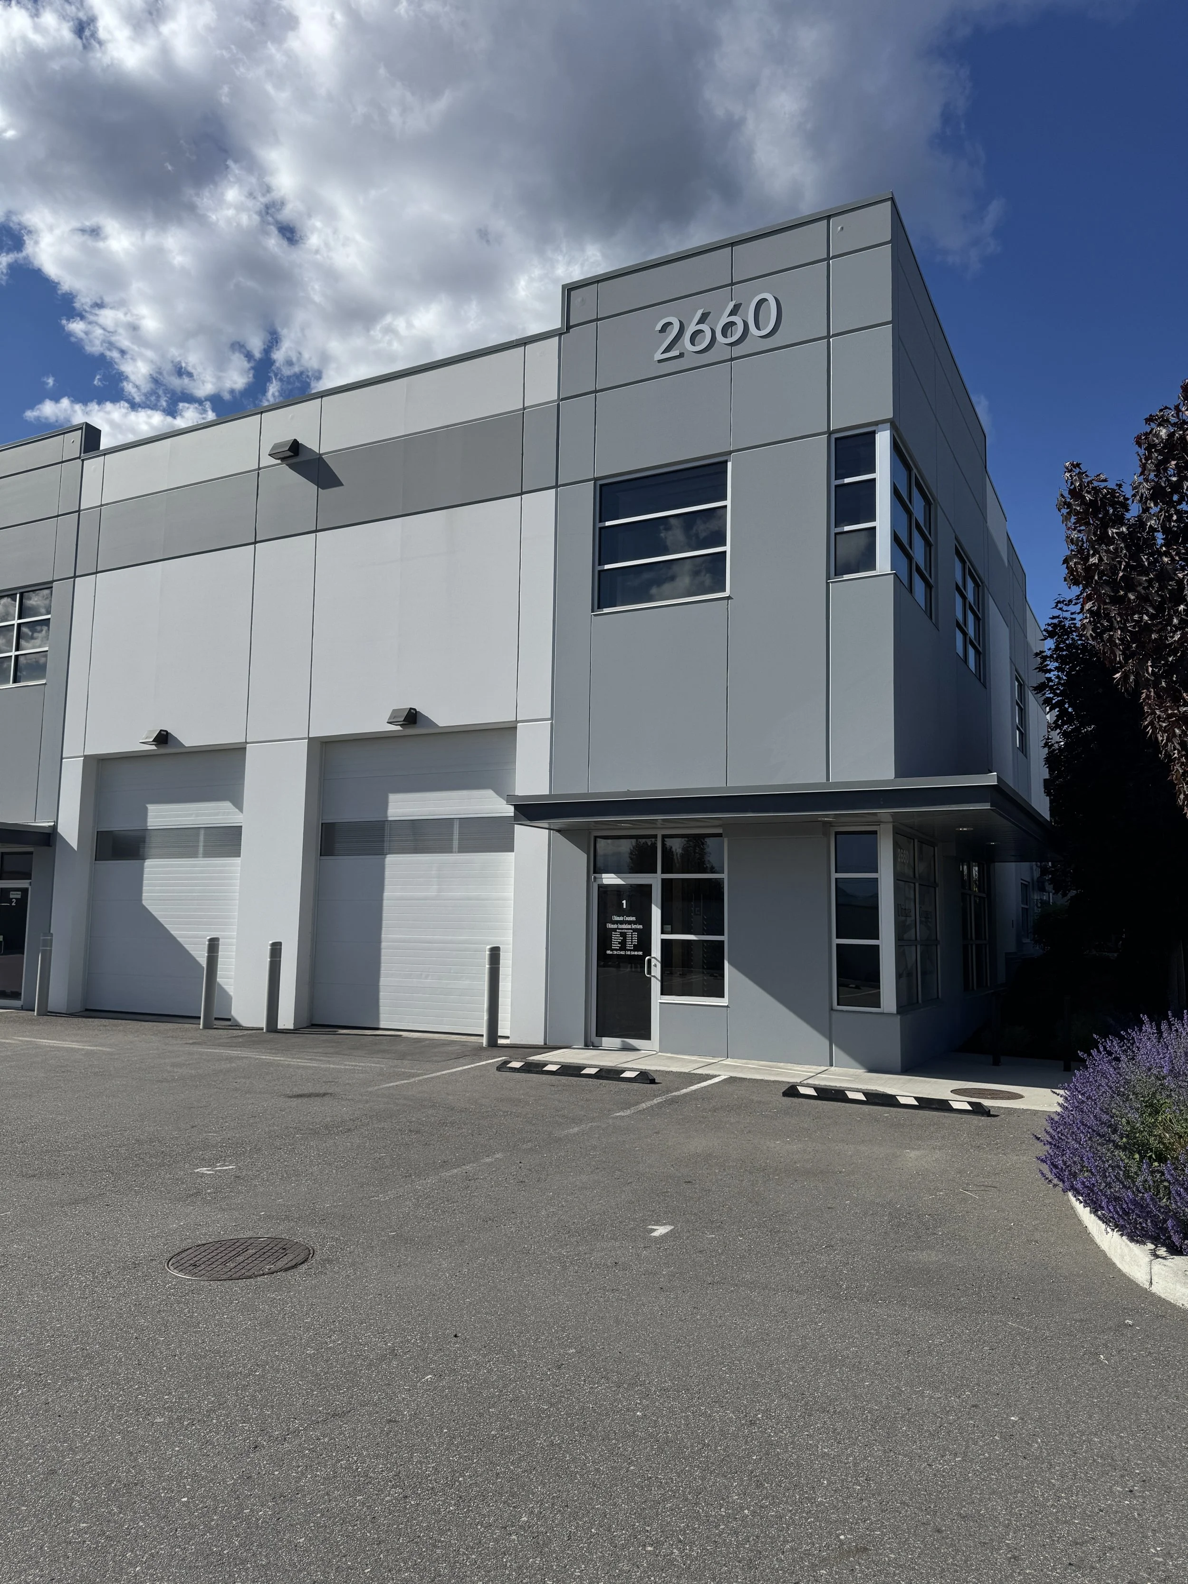
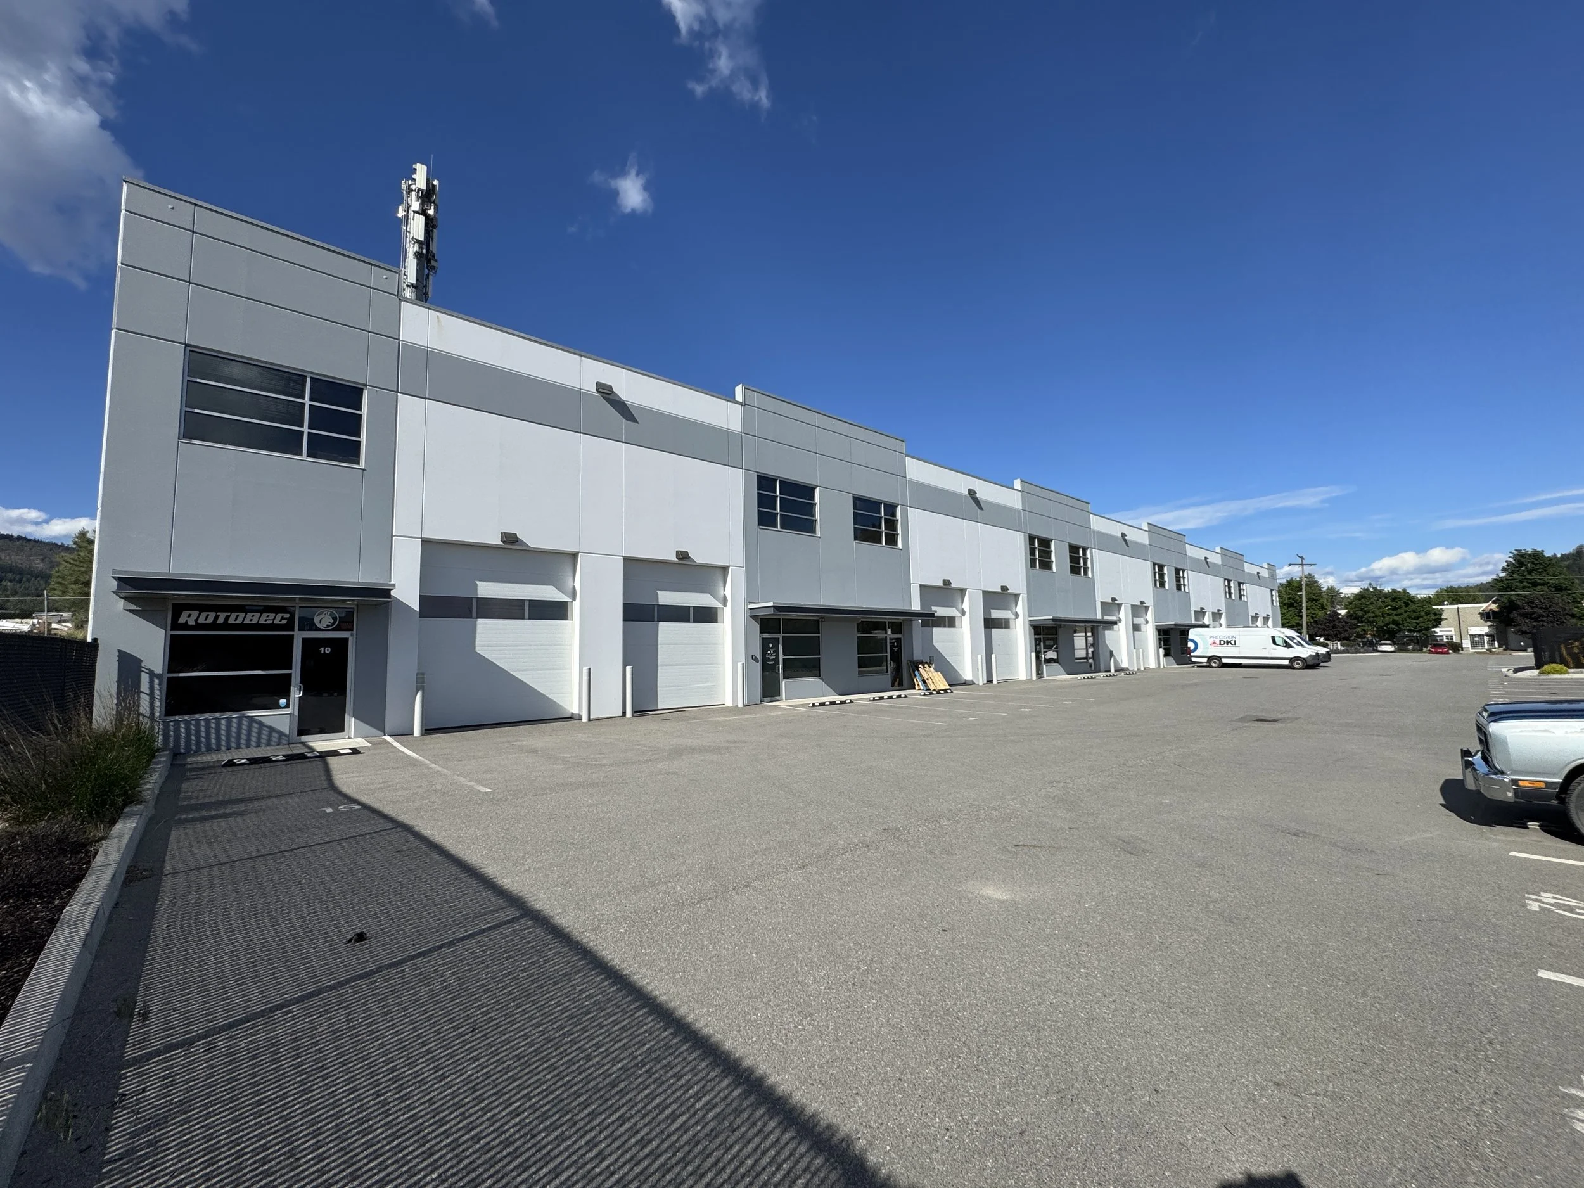
Kyle Road Warehouses
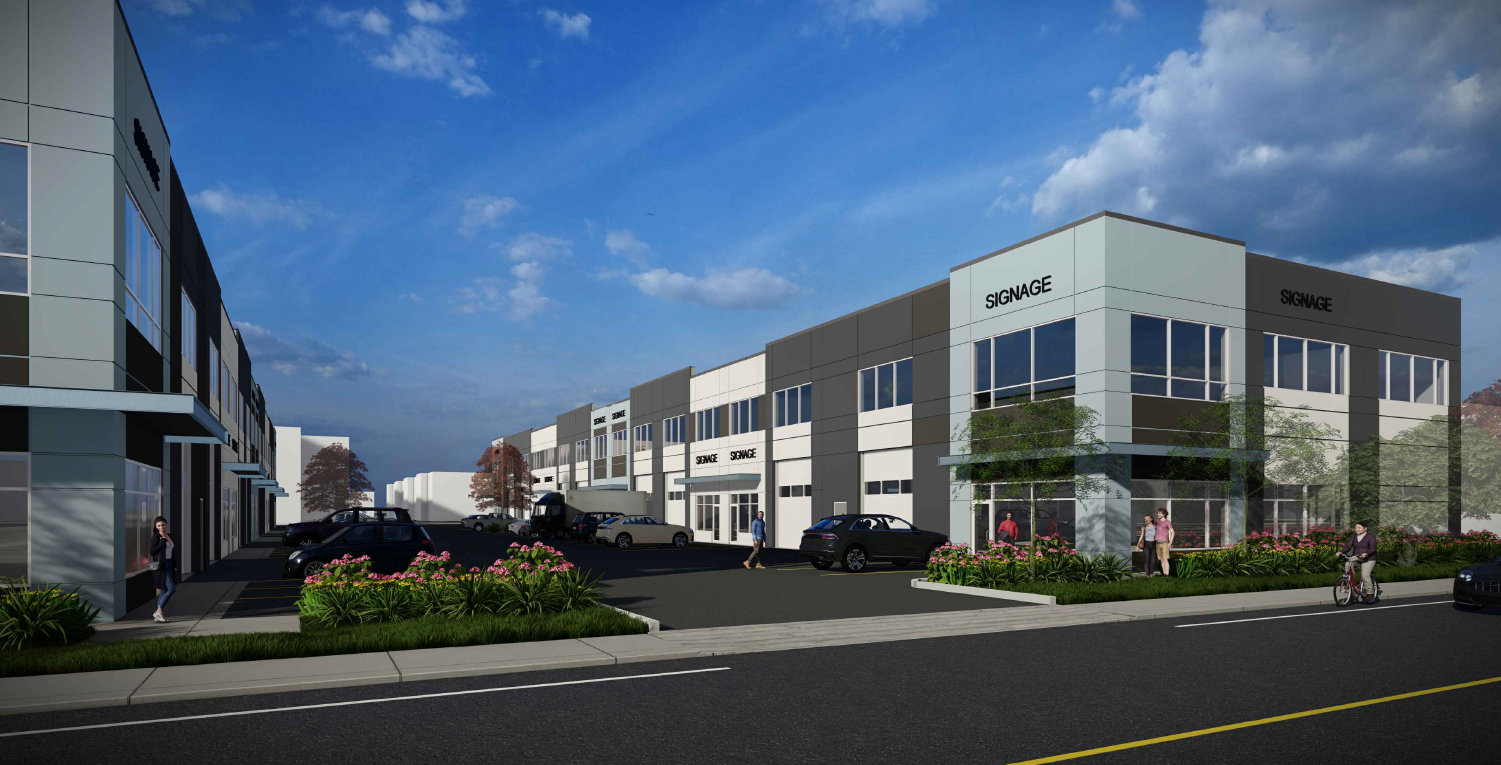
Ten industrial warehouse units with customer-facing component.
Completed
1/2022
Completed
10/2025
Nanak Foods
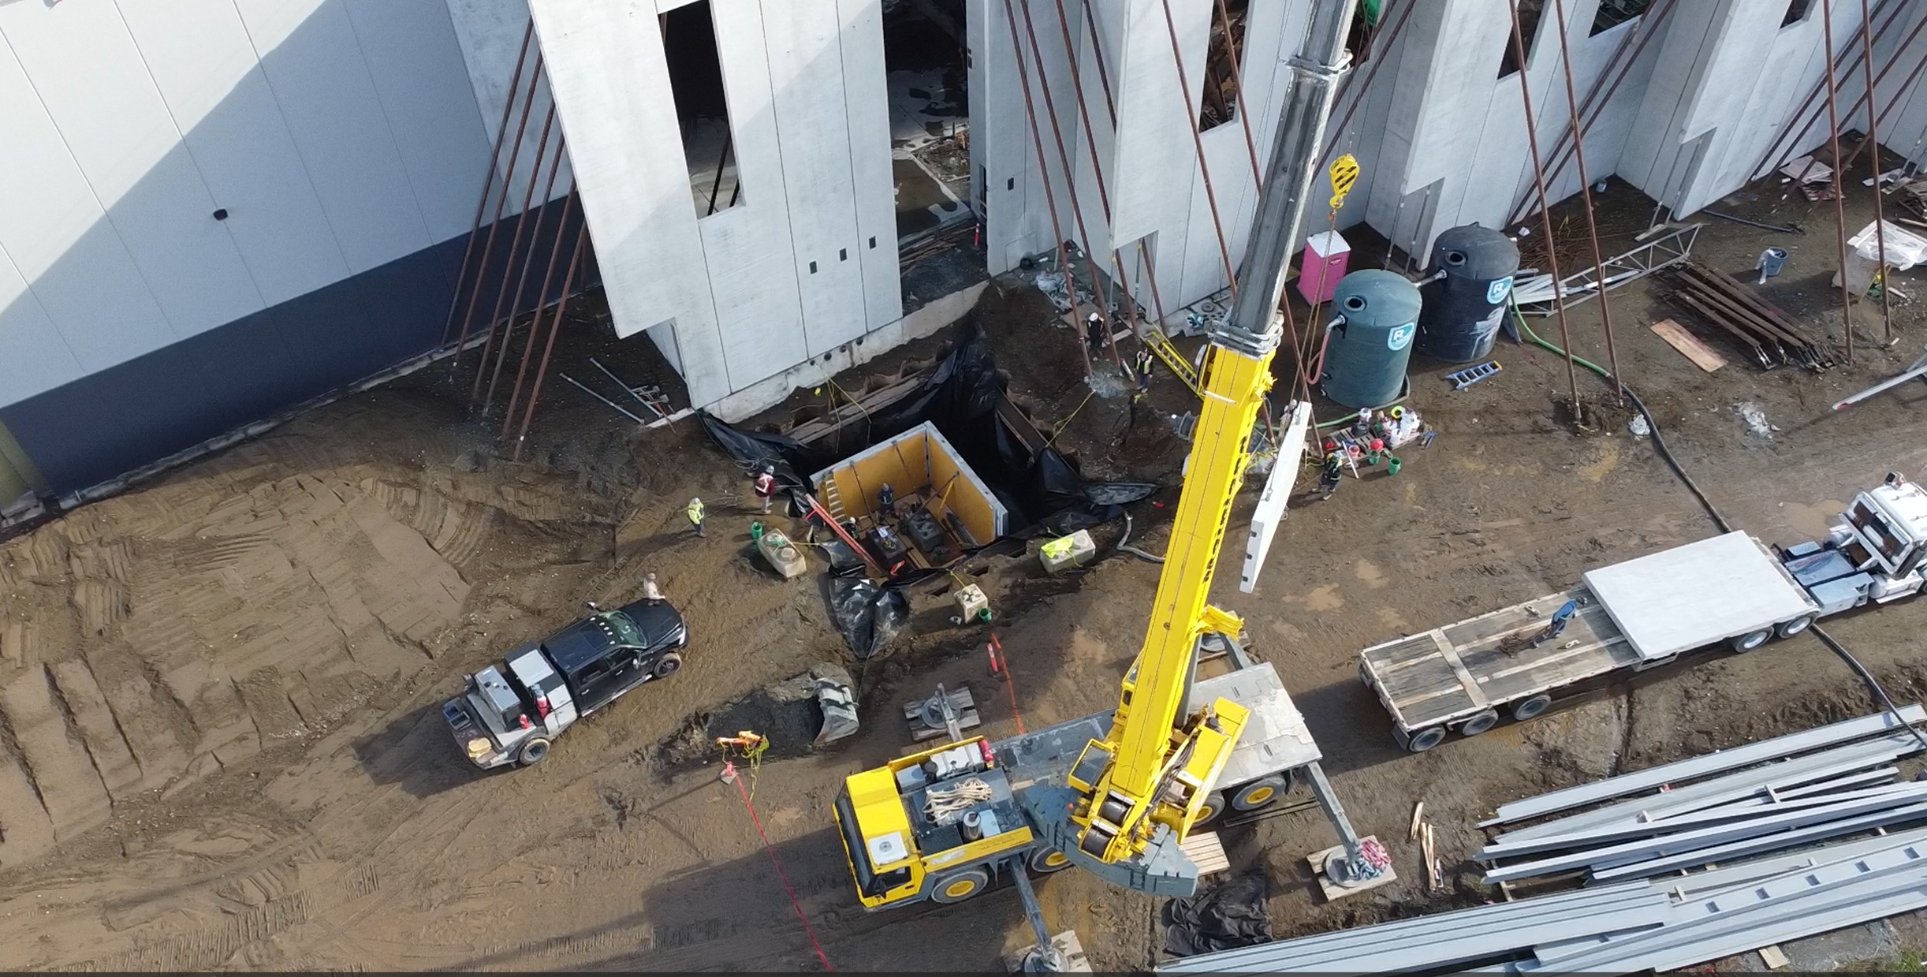
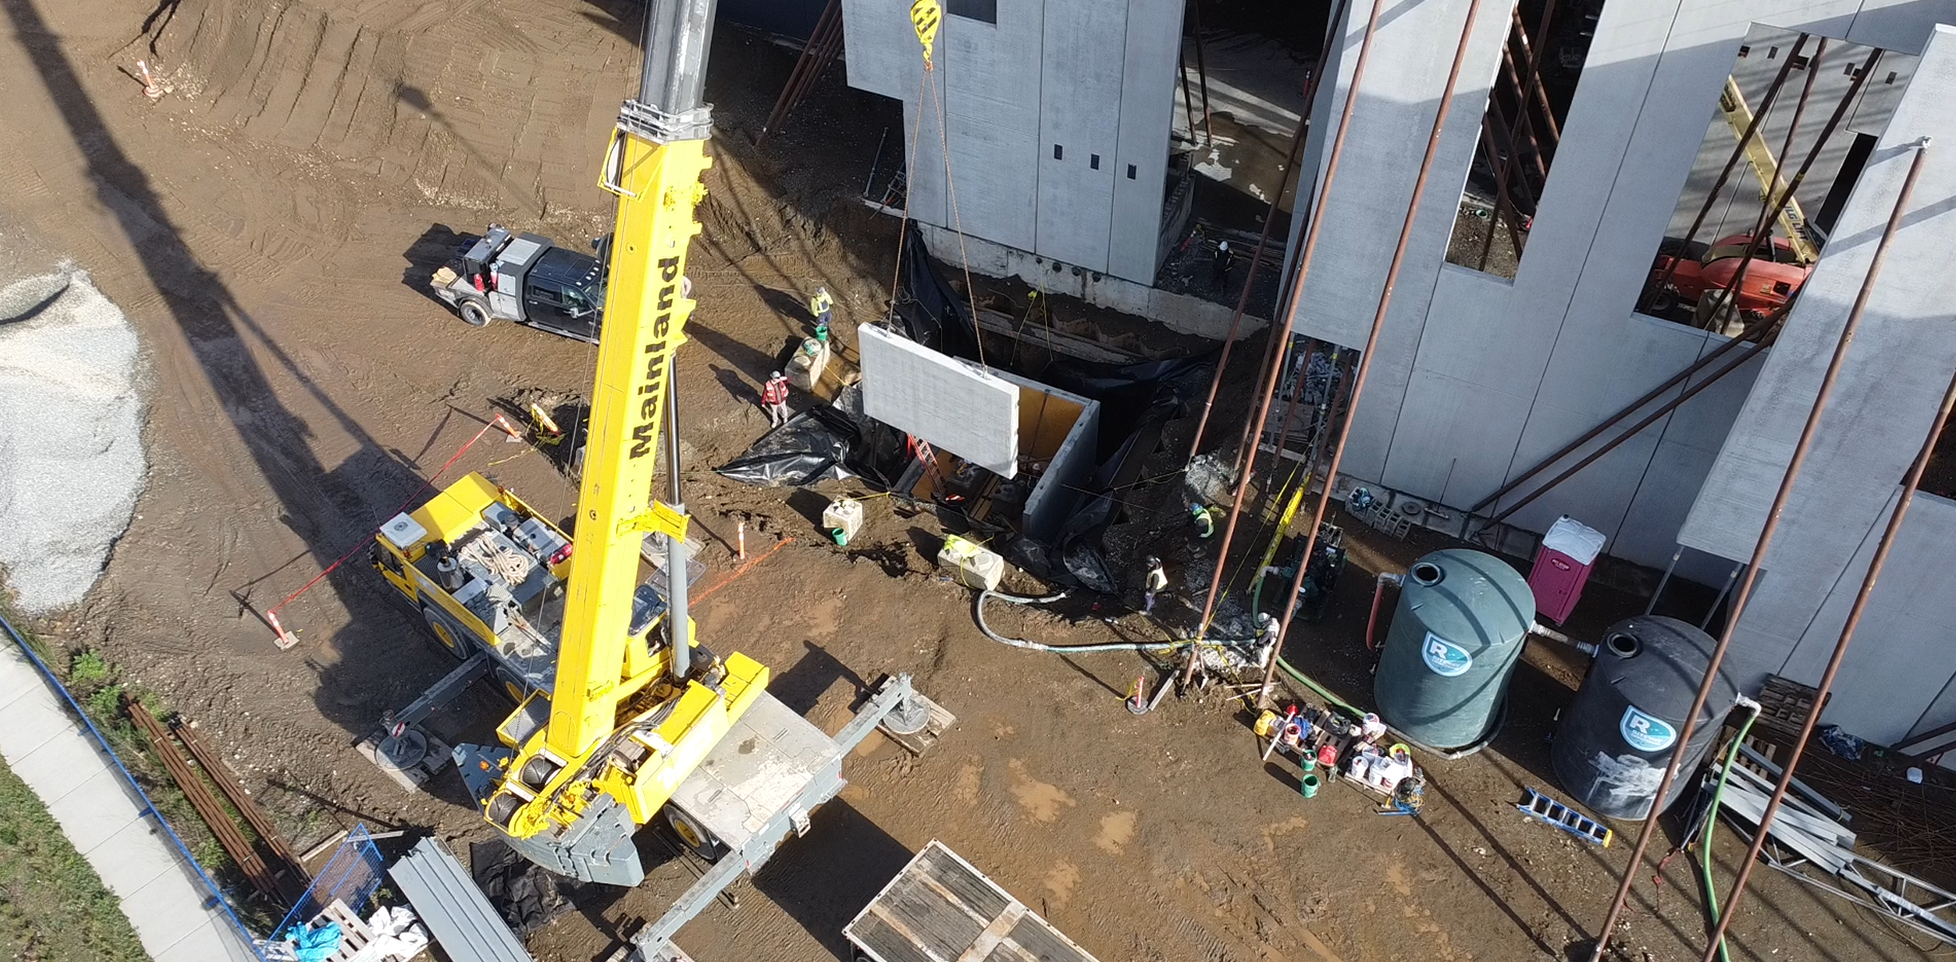
Wastewater Chamber
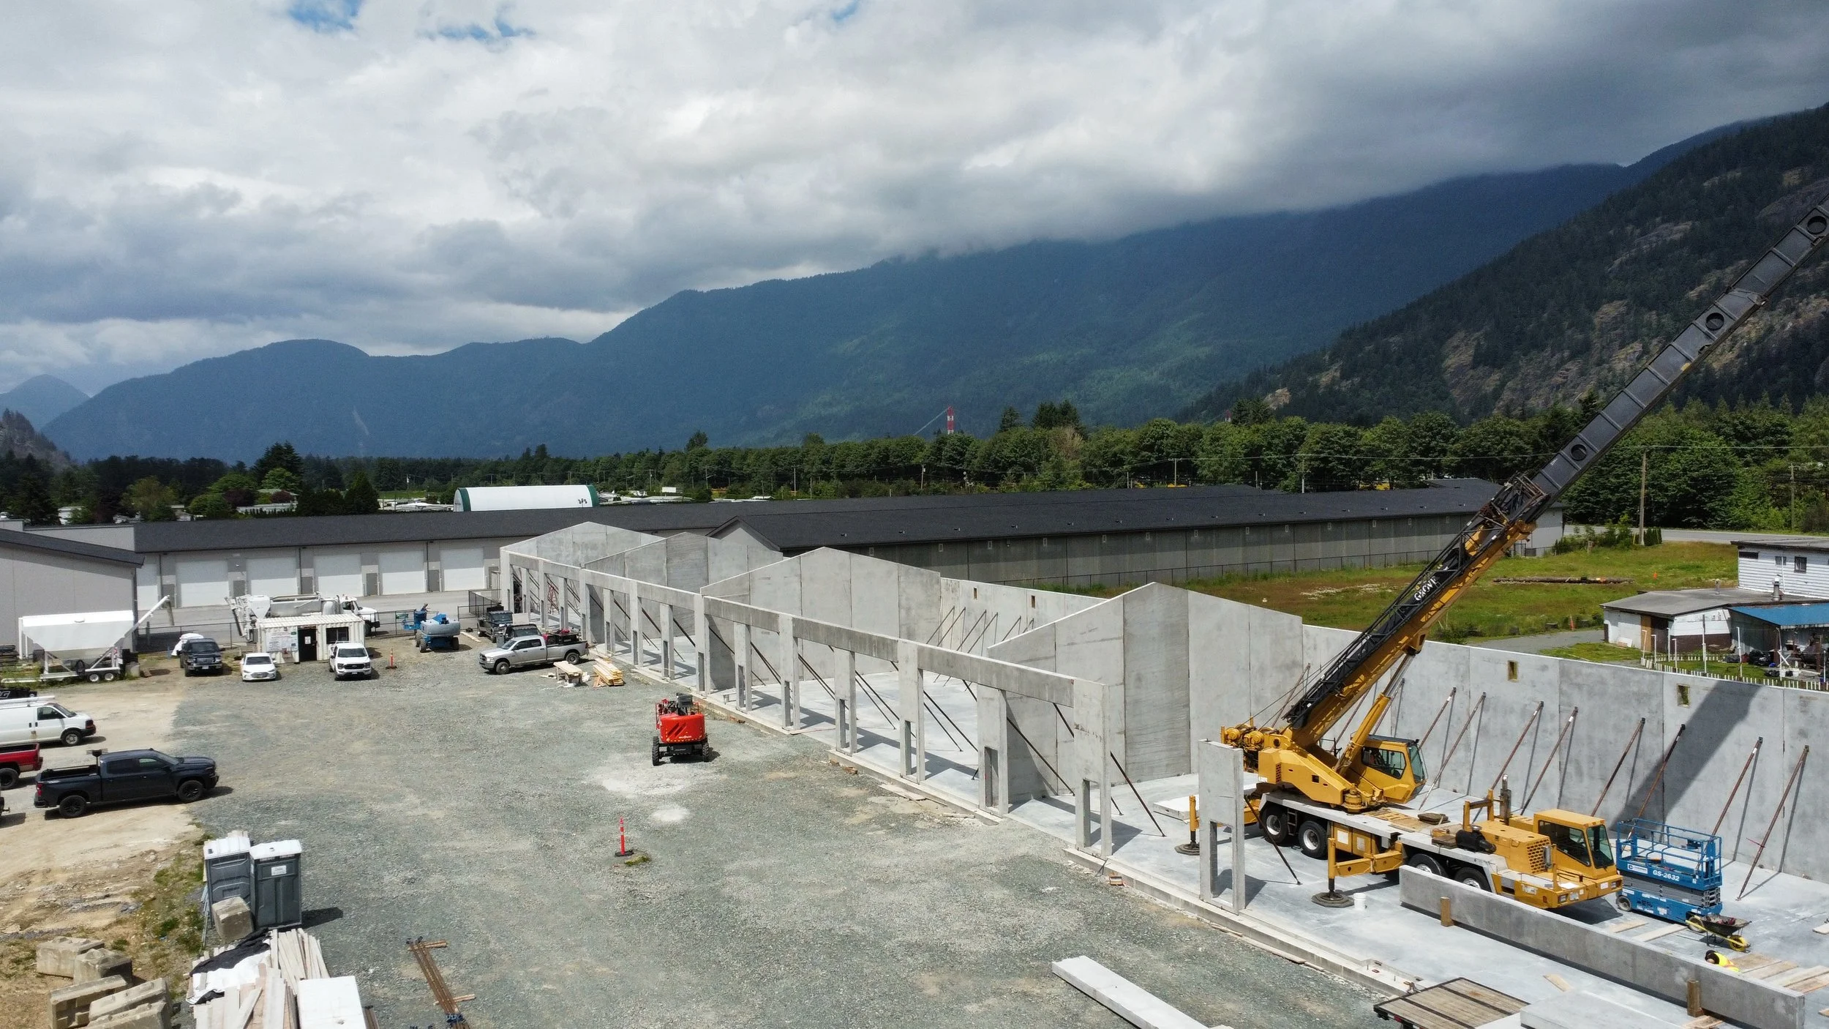
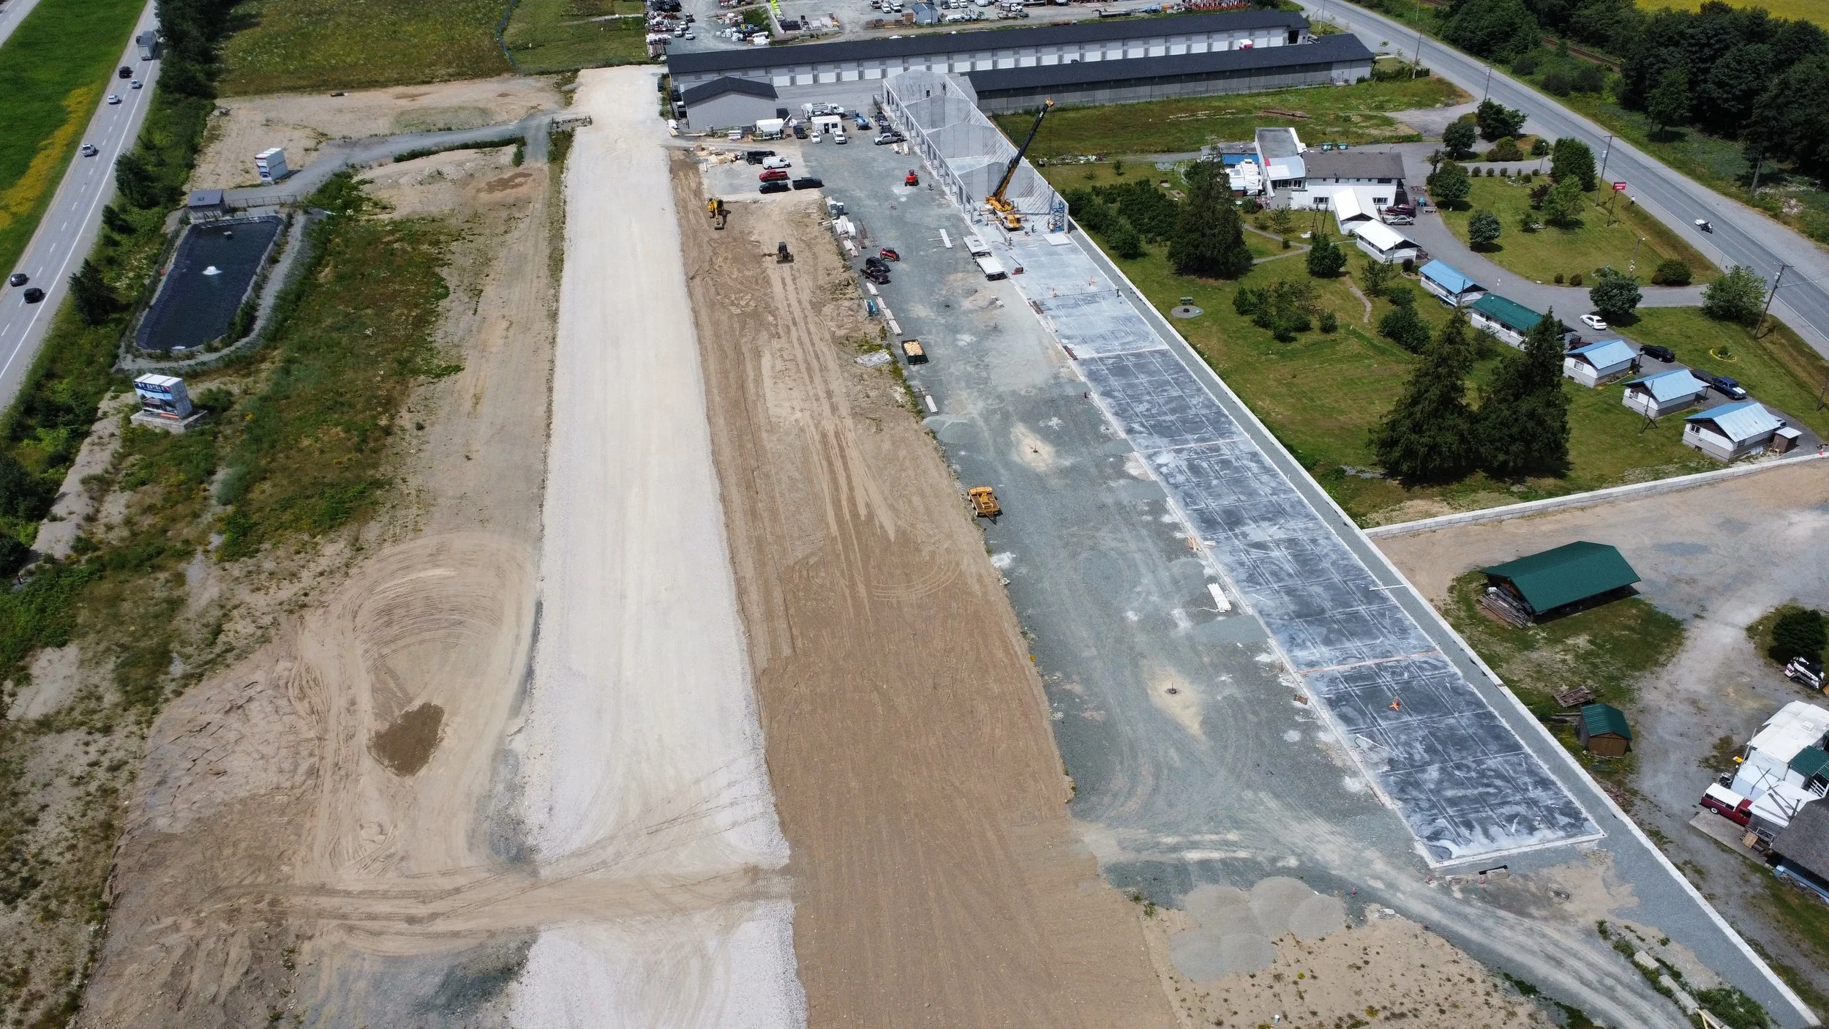
My Garage Hope
Phase 3: 42 Private Garage Spaces Hope, BC
Completed
7/2024
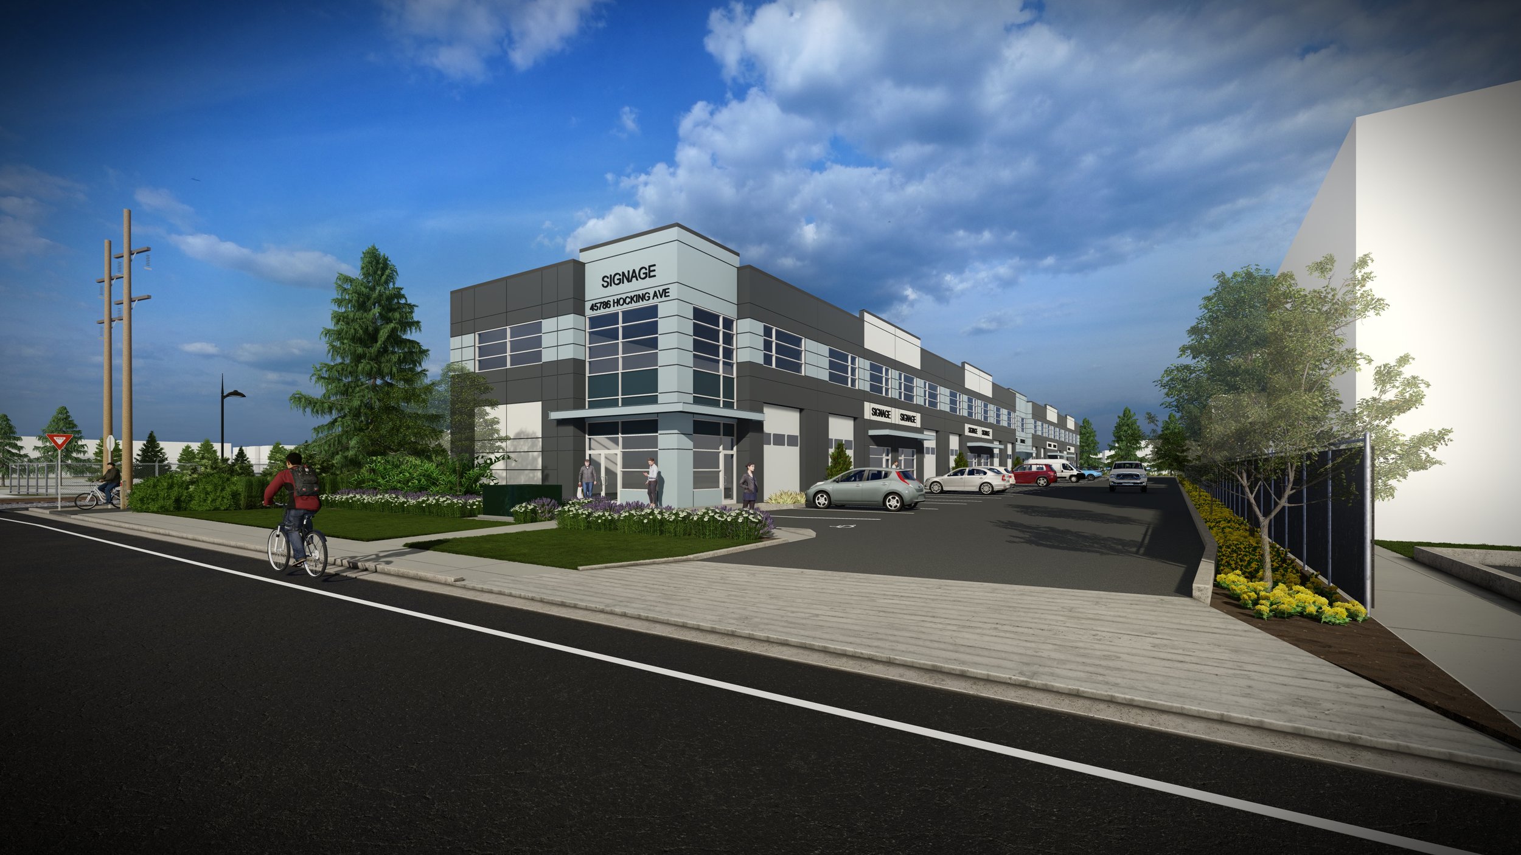
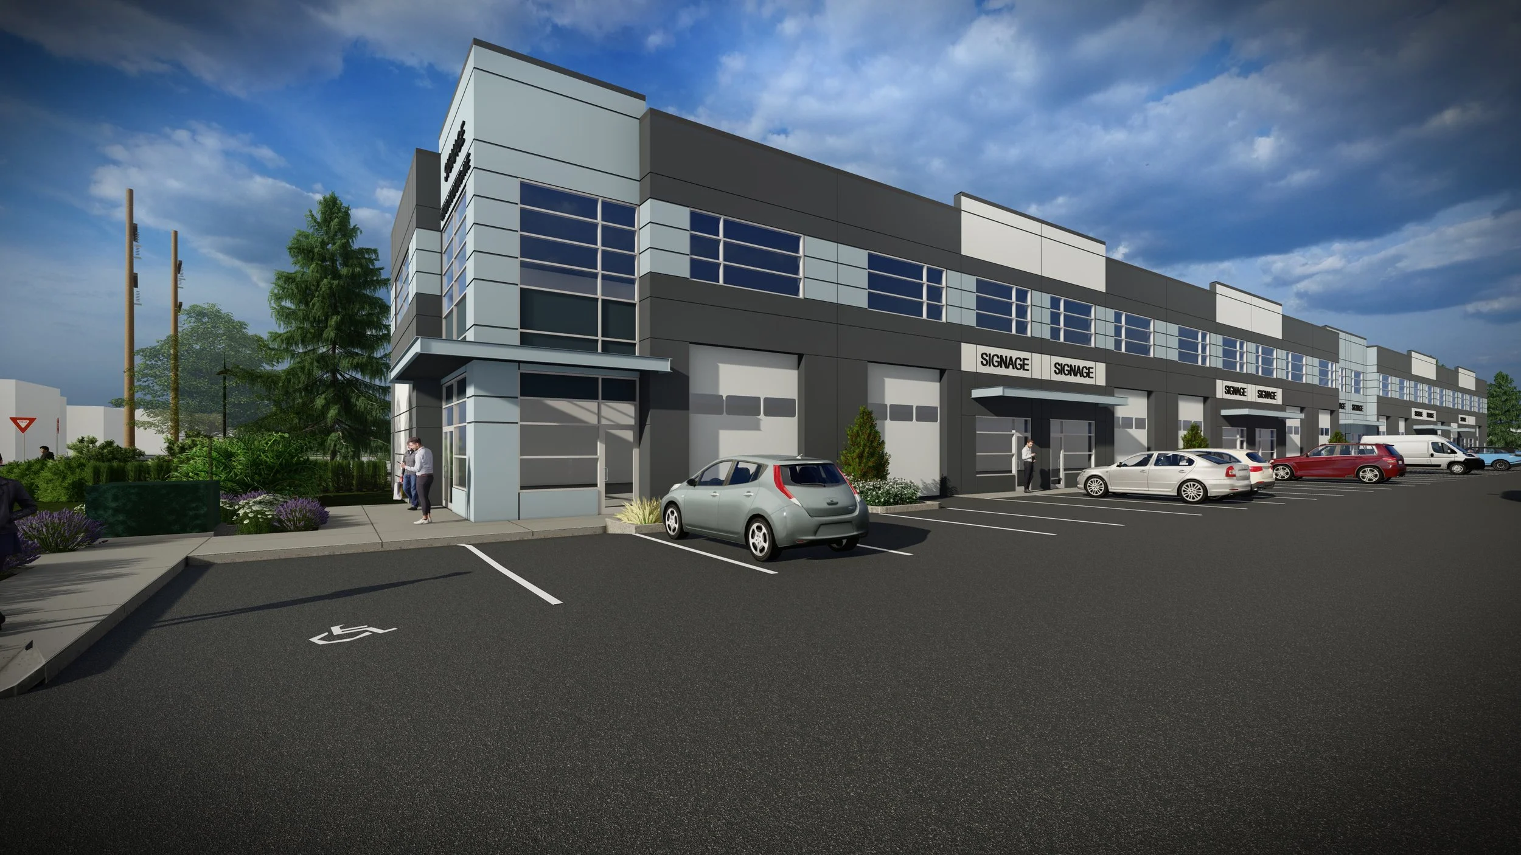
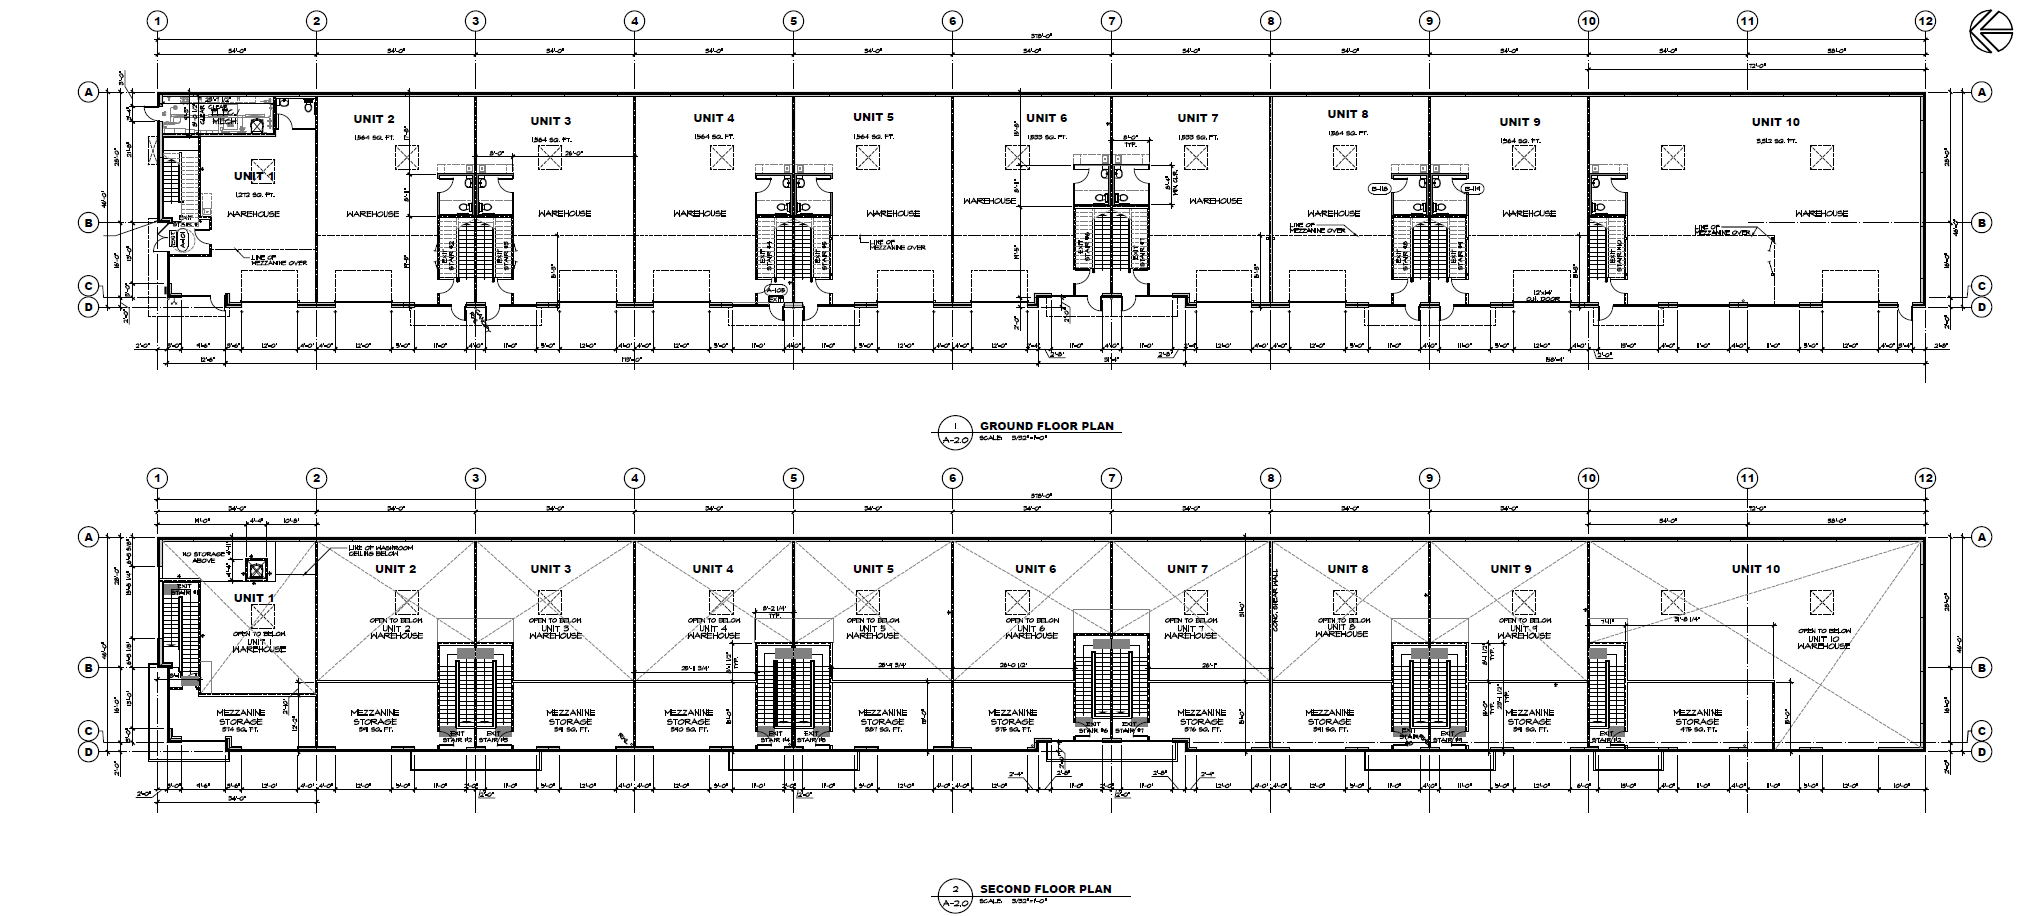
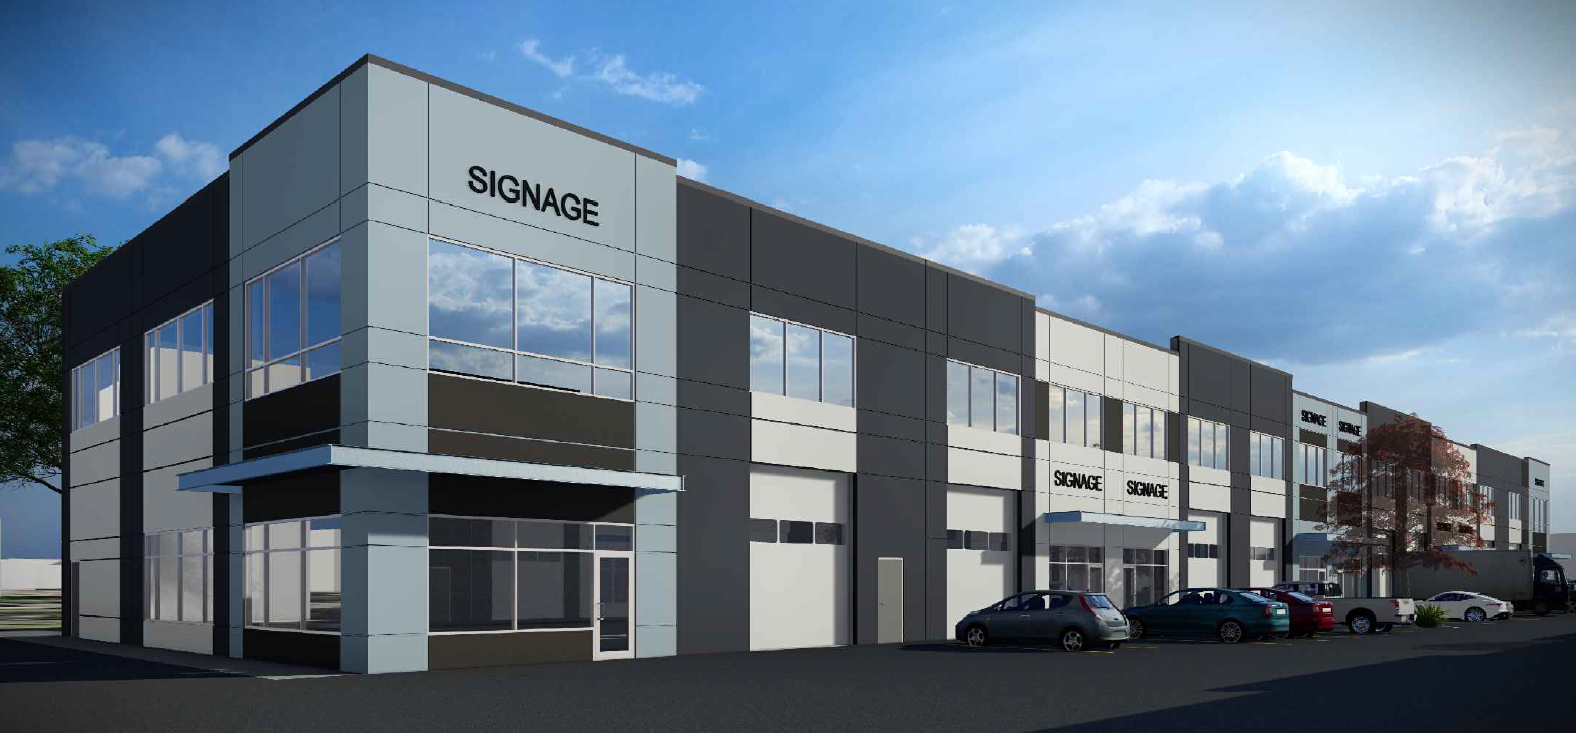
Hocking Ave Warehouses
Ten warehouse units zoned for Service Industrial (M2) In the heart of downtown Chilliwack. 1,650 SF to 3,750 SF units with mezzanines for extra space, built to last from precast wall panels.
Coming Soon:
Leathead Warehouses
General Industrial (I2) warehouse units in Kelowna.
Coming Soon: